Baerz & Co is een landelijk samenwerkingsverband van zorgvuldig geselecteerde boutique luxury makelaars. Samen vormen wij één netwerk, met één gedeeld aanbod. De woningen die u op onze website ziet, zijn afkomstig van alle aangesloten kantoren binnen Baerz & Co. Daardoor is niet ieder object rechtstreeks door ons kantoor in verkoop, maar door een gespecialiseerde collega binnen ons netwerk. Heeft u een woning gevonden die u aanspreekt en wilt u meer informatie? Dan brengen wij u graag persoonlijk in contact met de betreffende verkoopmakelaar, zodat u direct en zorgvuldig wordt begeleid.
Leiden
Schoenerwal 15 - 2317 GK
Netherlands
€2,175,000
306 m2
587 m2
5
2
Description
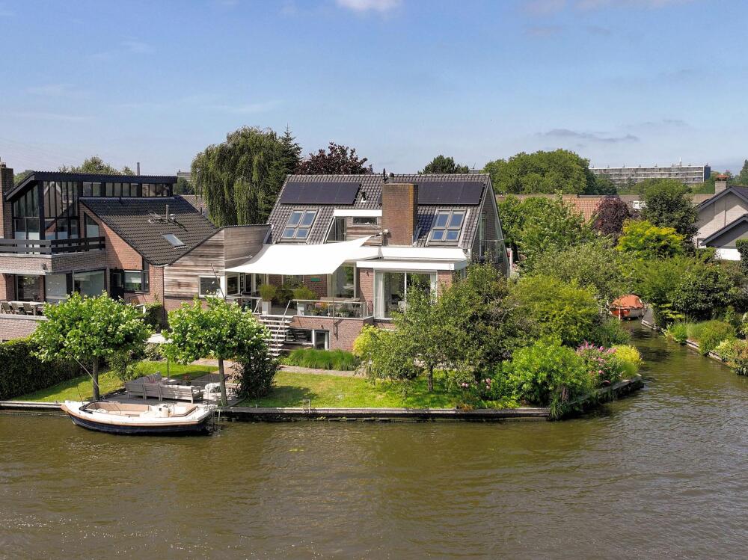
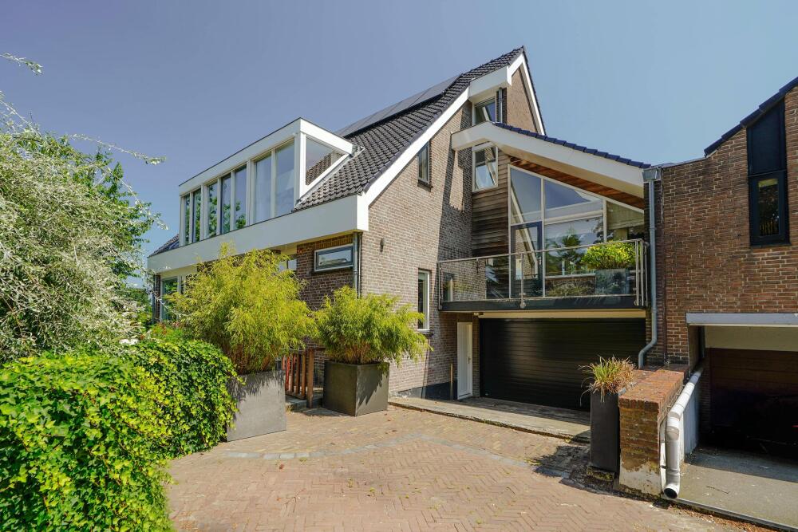
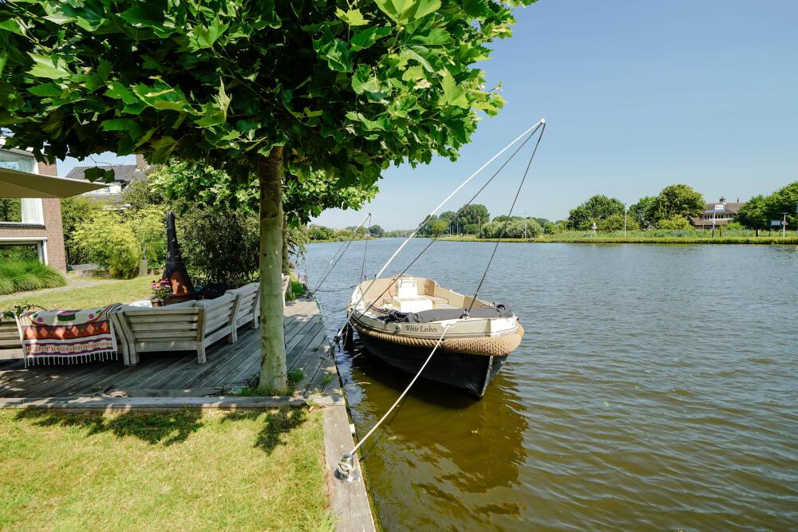
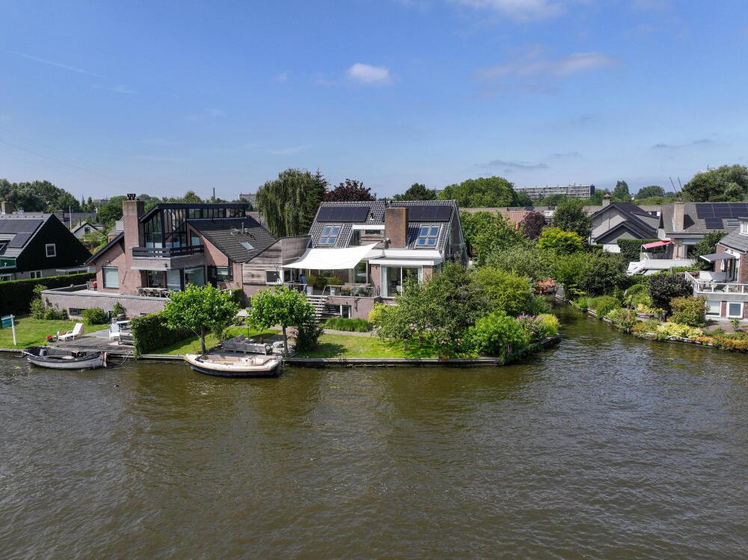
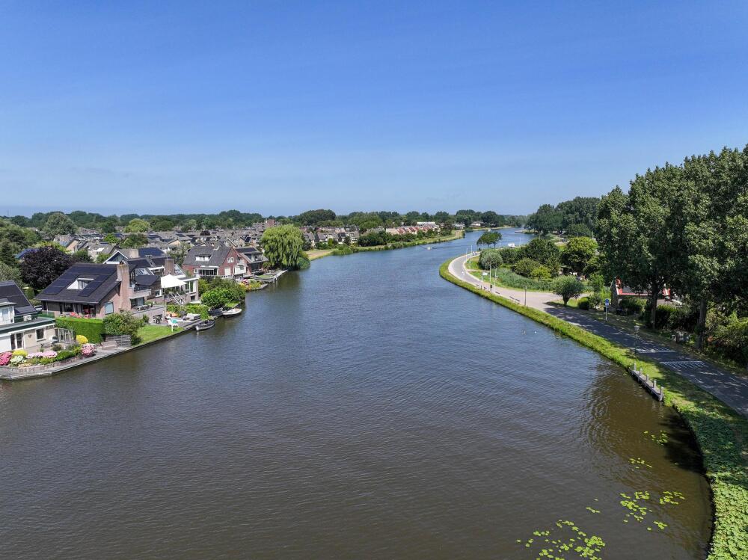
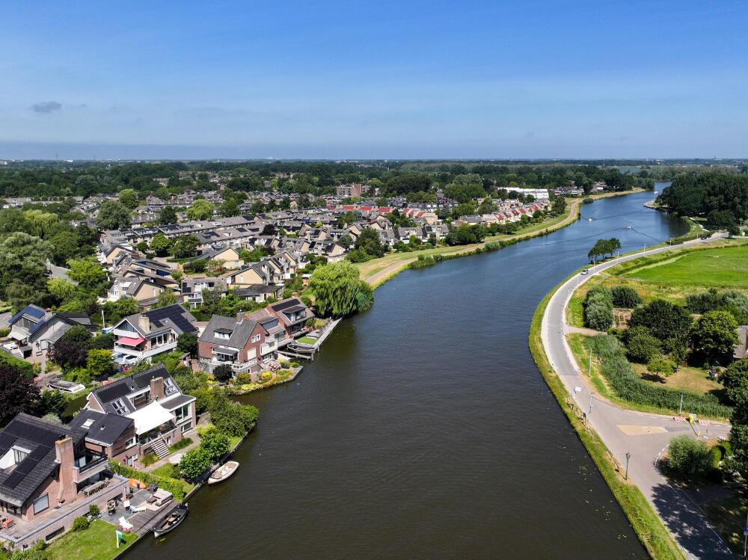
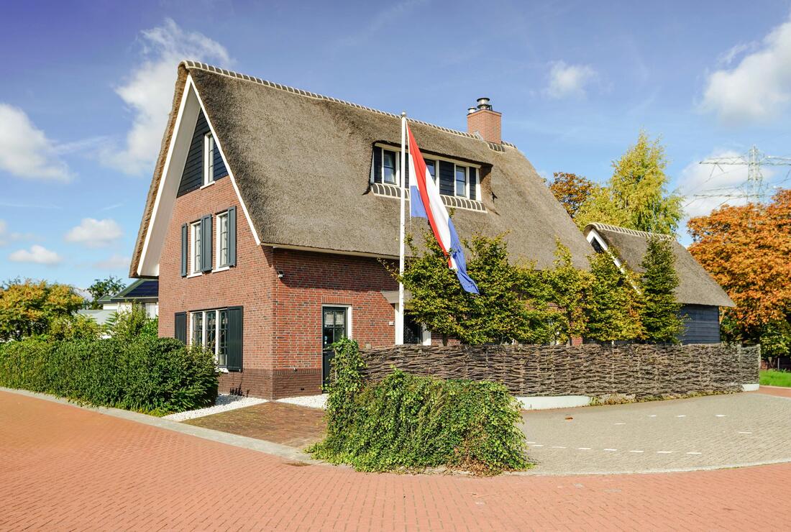
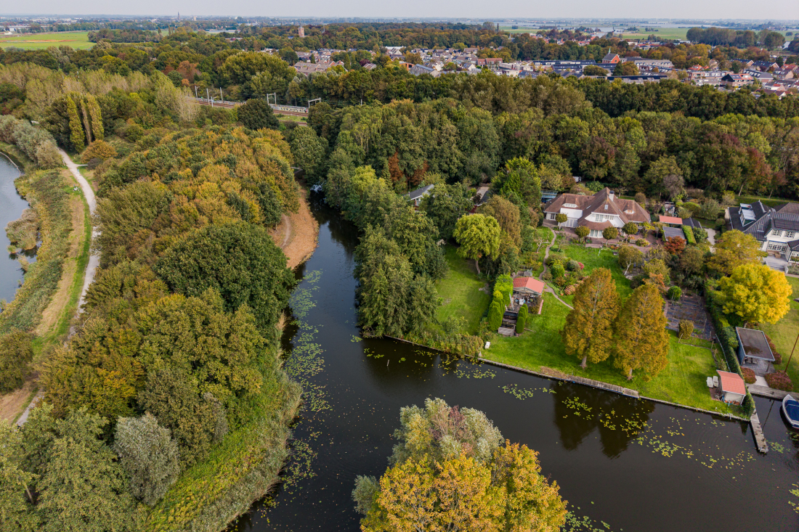
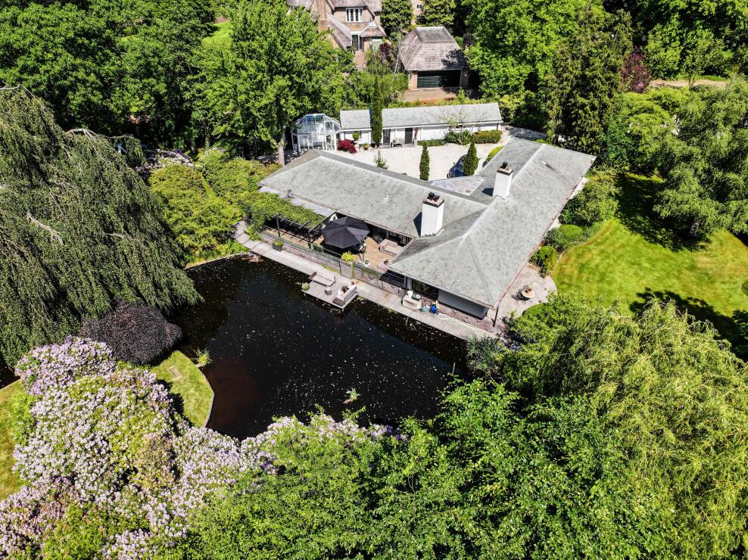
Detached living by the water, with space, tranquility, and a magnificent view over the Zijl
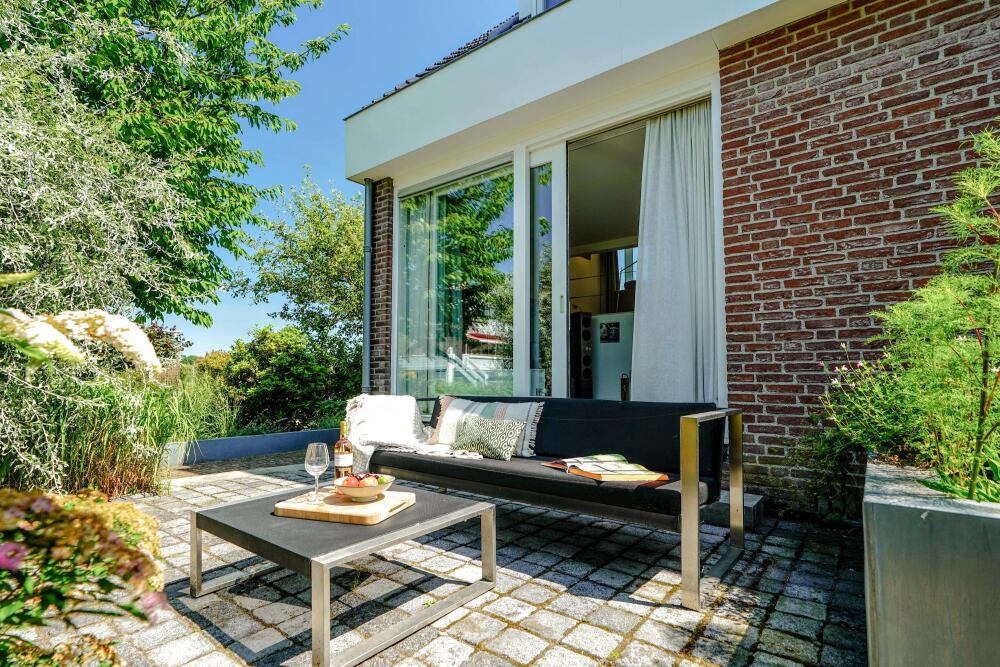
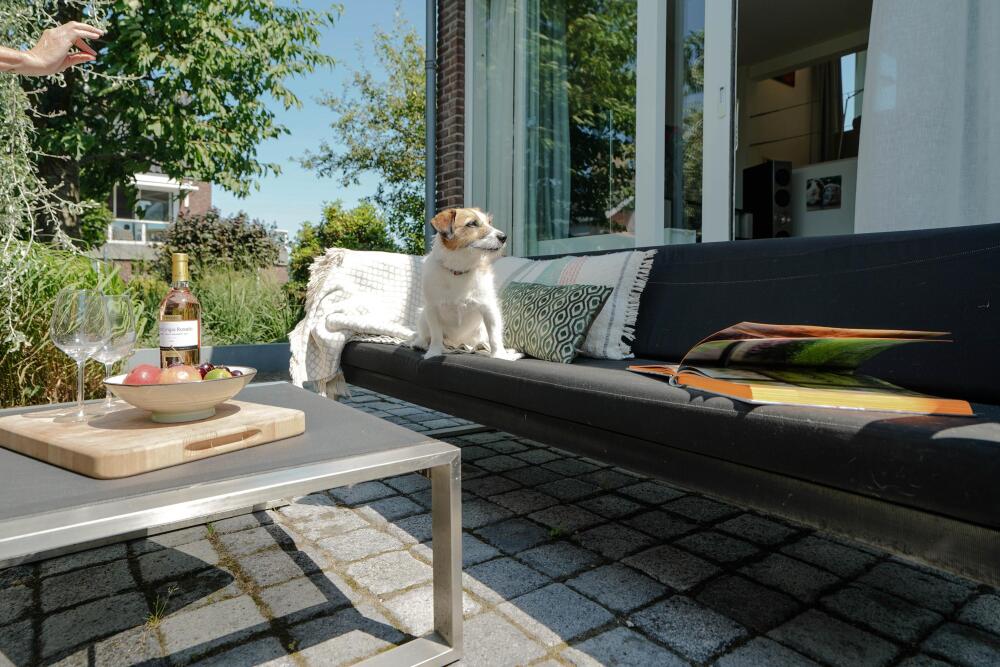
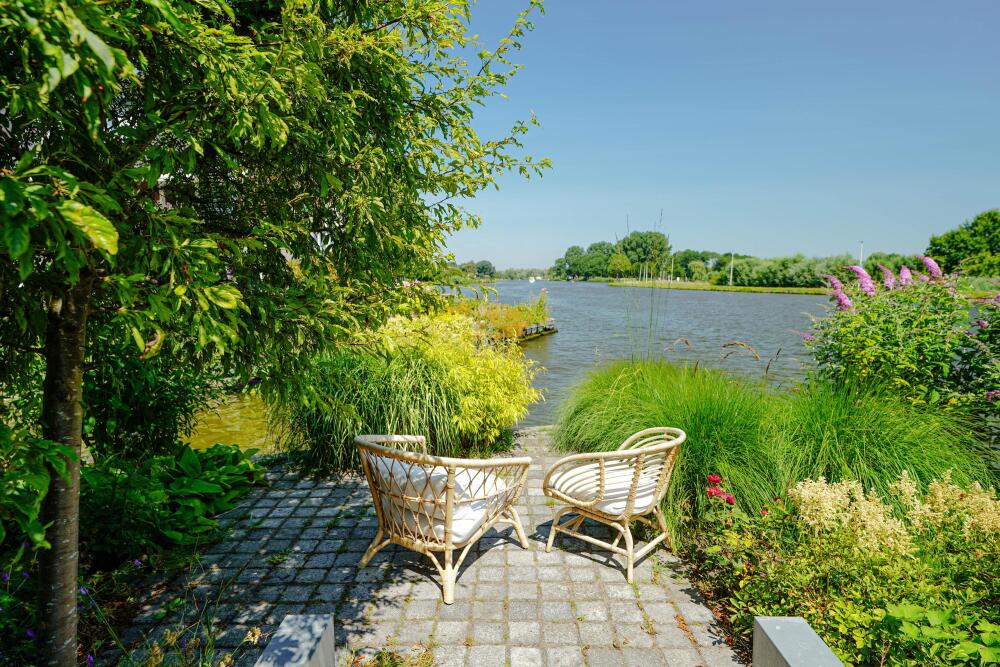
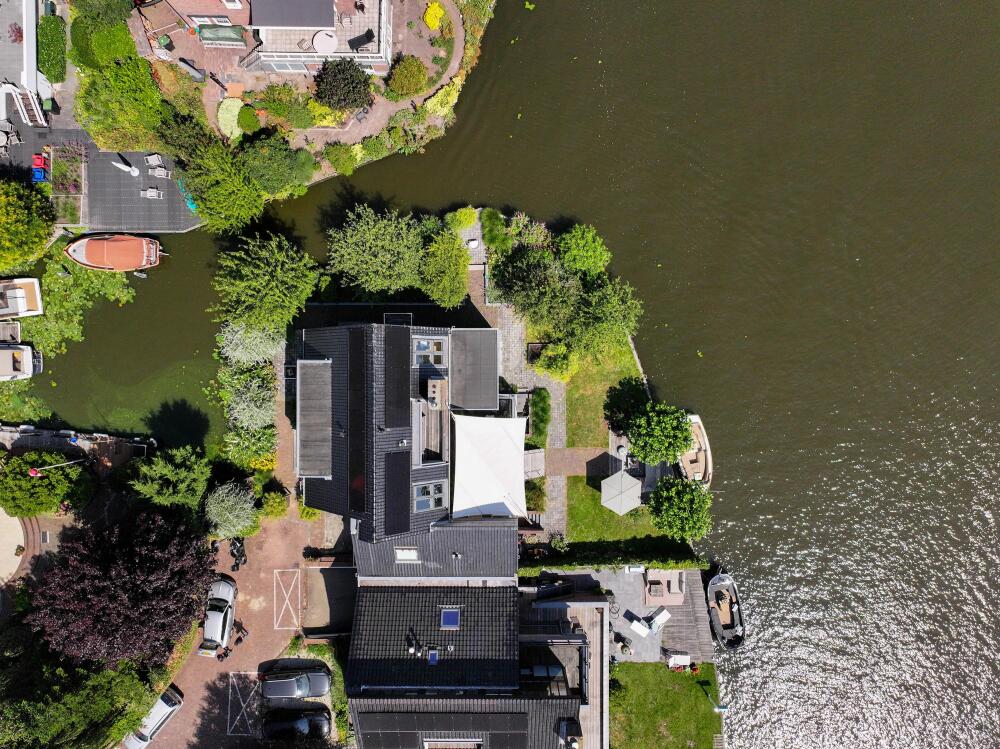
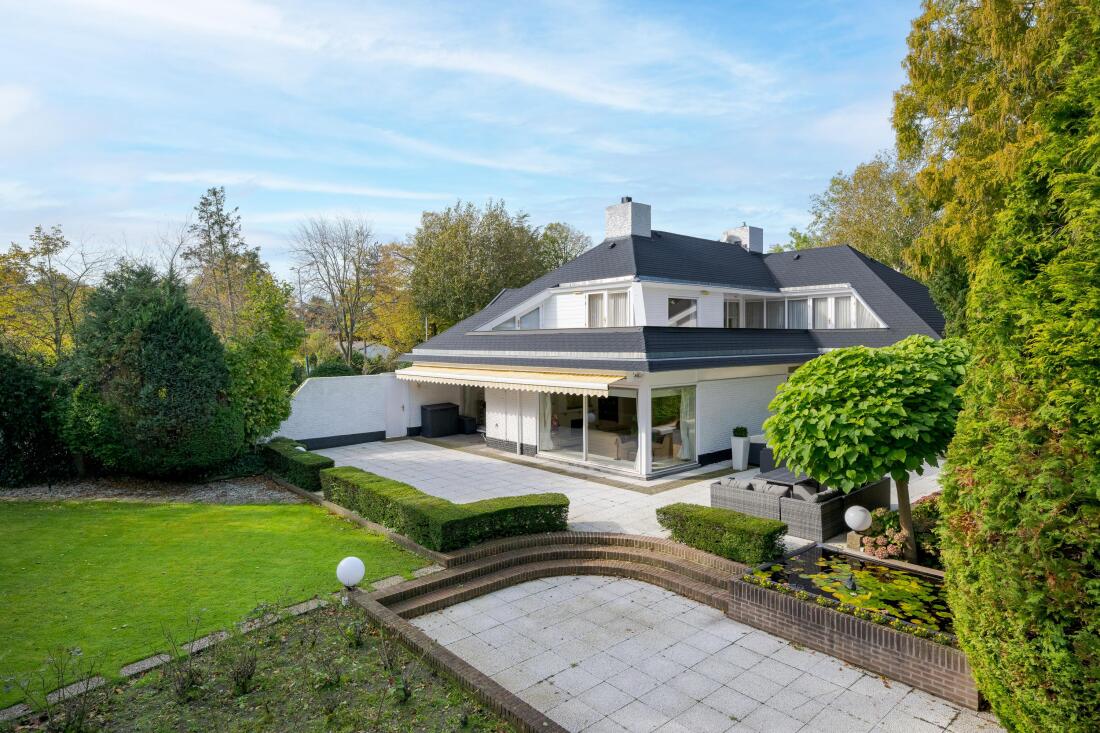
This spacious split-level villa from 1979 stands in a unique location, beautifully situated on navigable water with an unobstructed view over the Zijl. The property was almost completely renovated in 2007 and 2008 and combines playful architecture with a surprising amount of living space. Thanks to different living levels, large windows, and the open connection between floors, the house feels particularly light and spacious. Surrounding the house is a beautifully landscaped garden with multiple terraces, offering a pleasant spot in sun or shade at any time of the day. For water sports enthusiasts, there is the possibility to create a private dock. Additionally, a boat can be moored in front of the house. With 18 solar panels, a high standard of finish, and excellent maintenance, this is a move-in-ready villa where comfort, space, and a unique location come together.
This villa offers everything you would expect from a comfortable family home. The property has approximately 306 m² of living space, five full-size bedrooms, two bathrooms, a spacious kitchen-diner, an atmospheric living room, an integrated garage, a basement, and plenty of storage space. In 2007 and 2008, the house was almost completely renewed, with only the supporting structure retained. Maintenance has been carried out with great care since then. The roofs have been renewed and insulated, the property is fully equipped with HR++ glazing, a new Nefit HR combi-boiler was installed in 2023, and 18 solar panels were also installed in 2023. This has resulted in a house that not only offers plenty of comfort but is also in excellent technical condition.
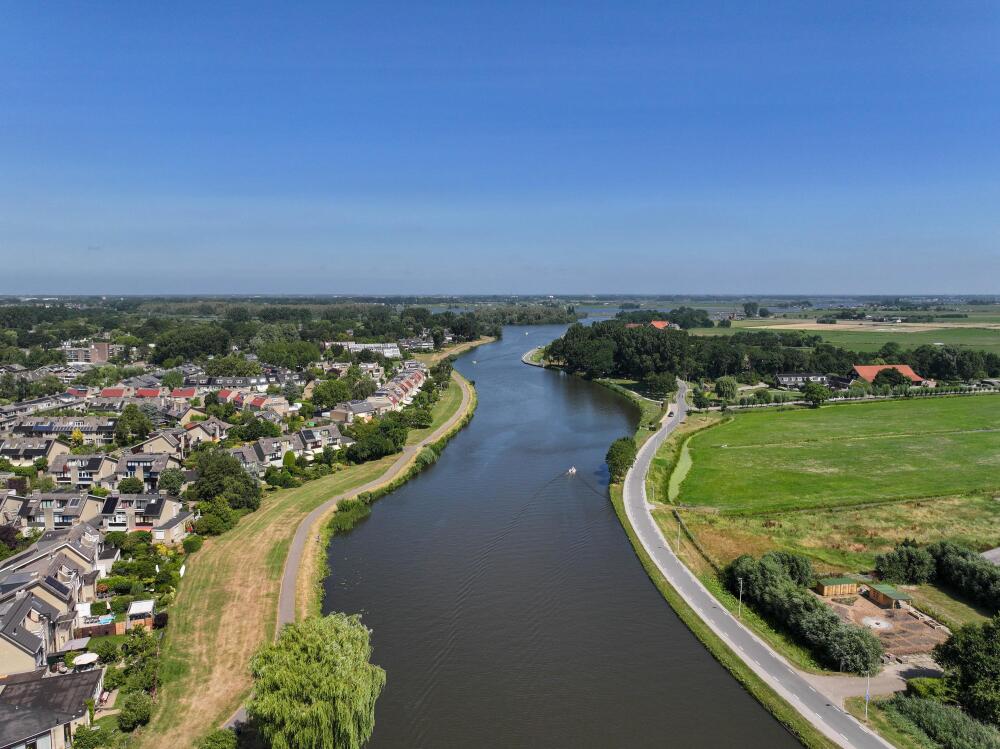
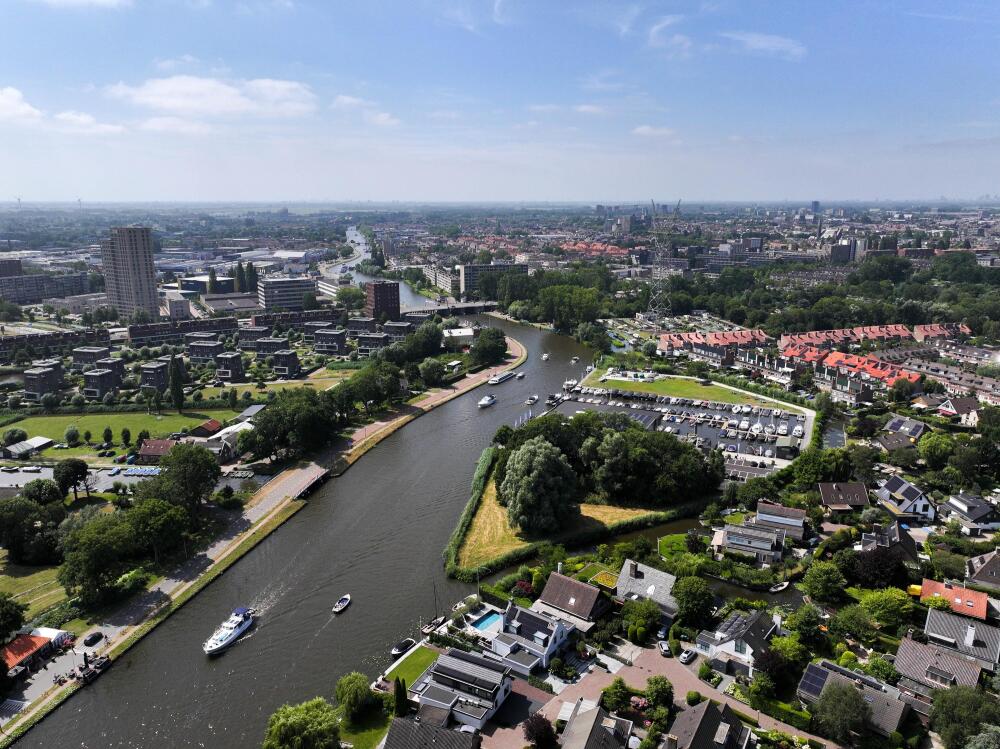
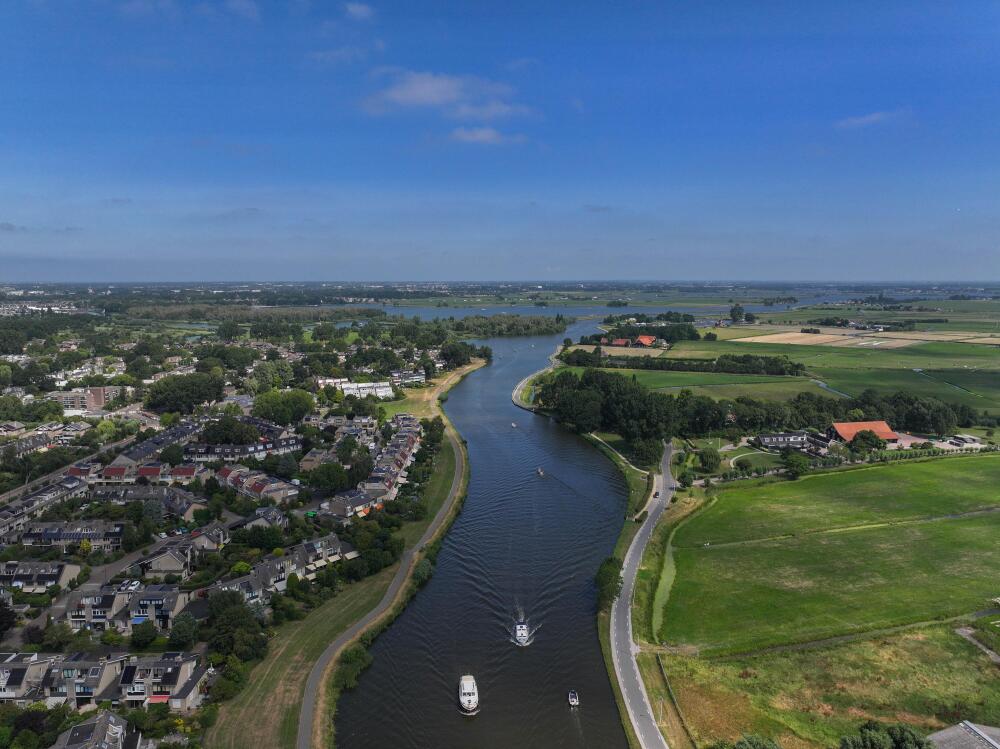
The property is located in a beautiful spot on the Zijl, on the quiet northern side of Leiden. Here, you can enjoy the view over the water and the green surroundings every day, while the historic city center of Leiden is only a few minutes away by bicycle. In the immediate vicinity, there are several marinas, walking and cycling routes, and recreational opportunities along the water. Schools, sports clubs, shops, and supermarkets are also close by, making this an ideal living environment for families. Accessibility is excellent. Cities such as The Hague, Amsterdam, Schiphol, and Rotterdam are easily accessible via the nearby A4 and A44 motorways. Leiden Central Station is also a short distance away, offering excellent train connections to the Randstad region.
LAYOUT
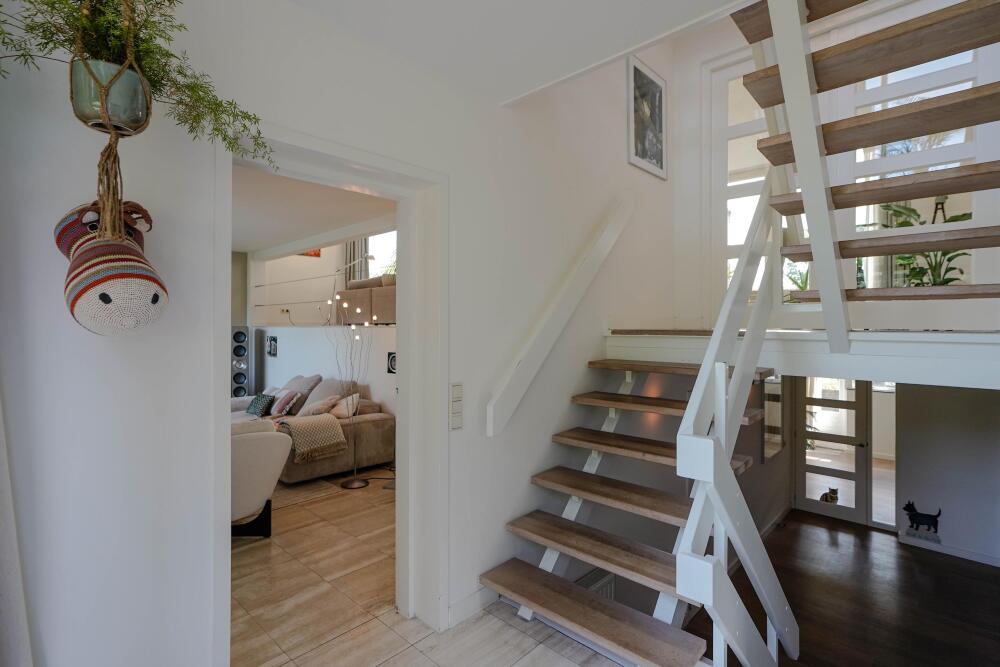
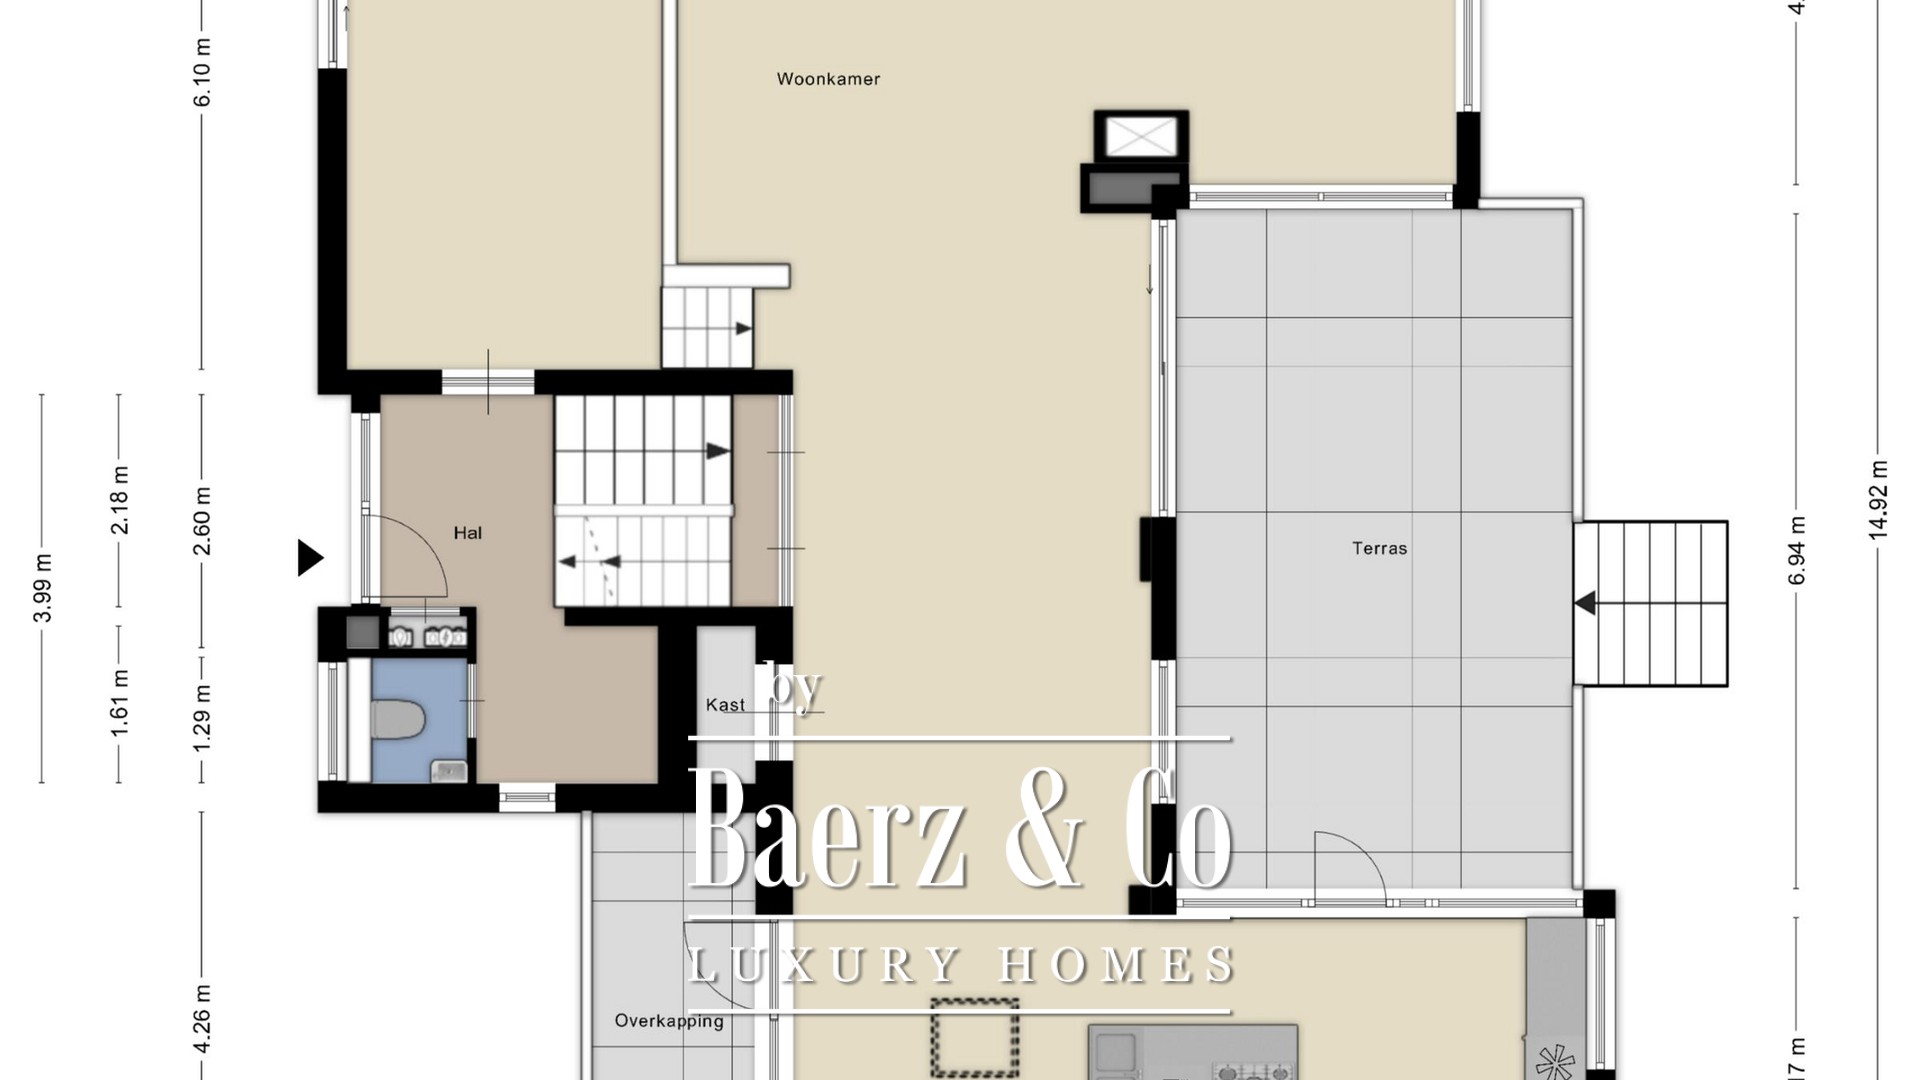
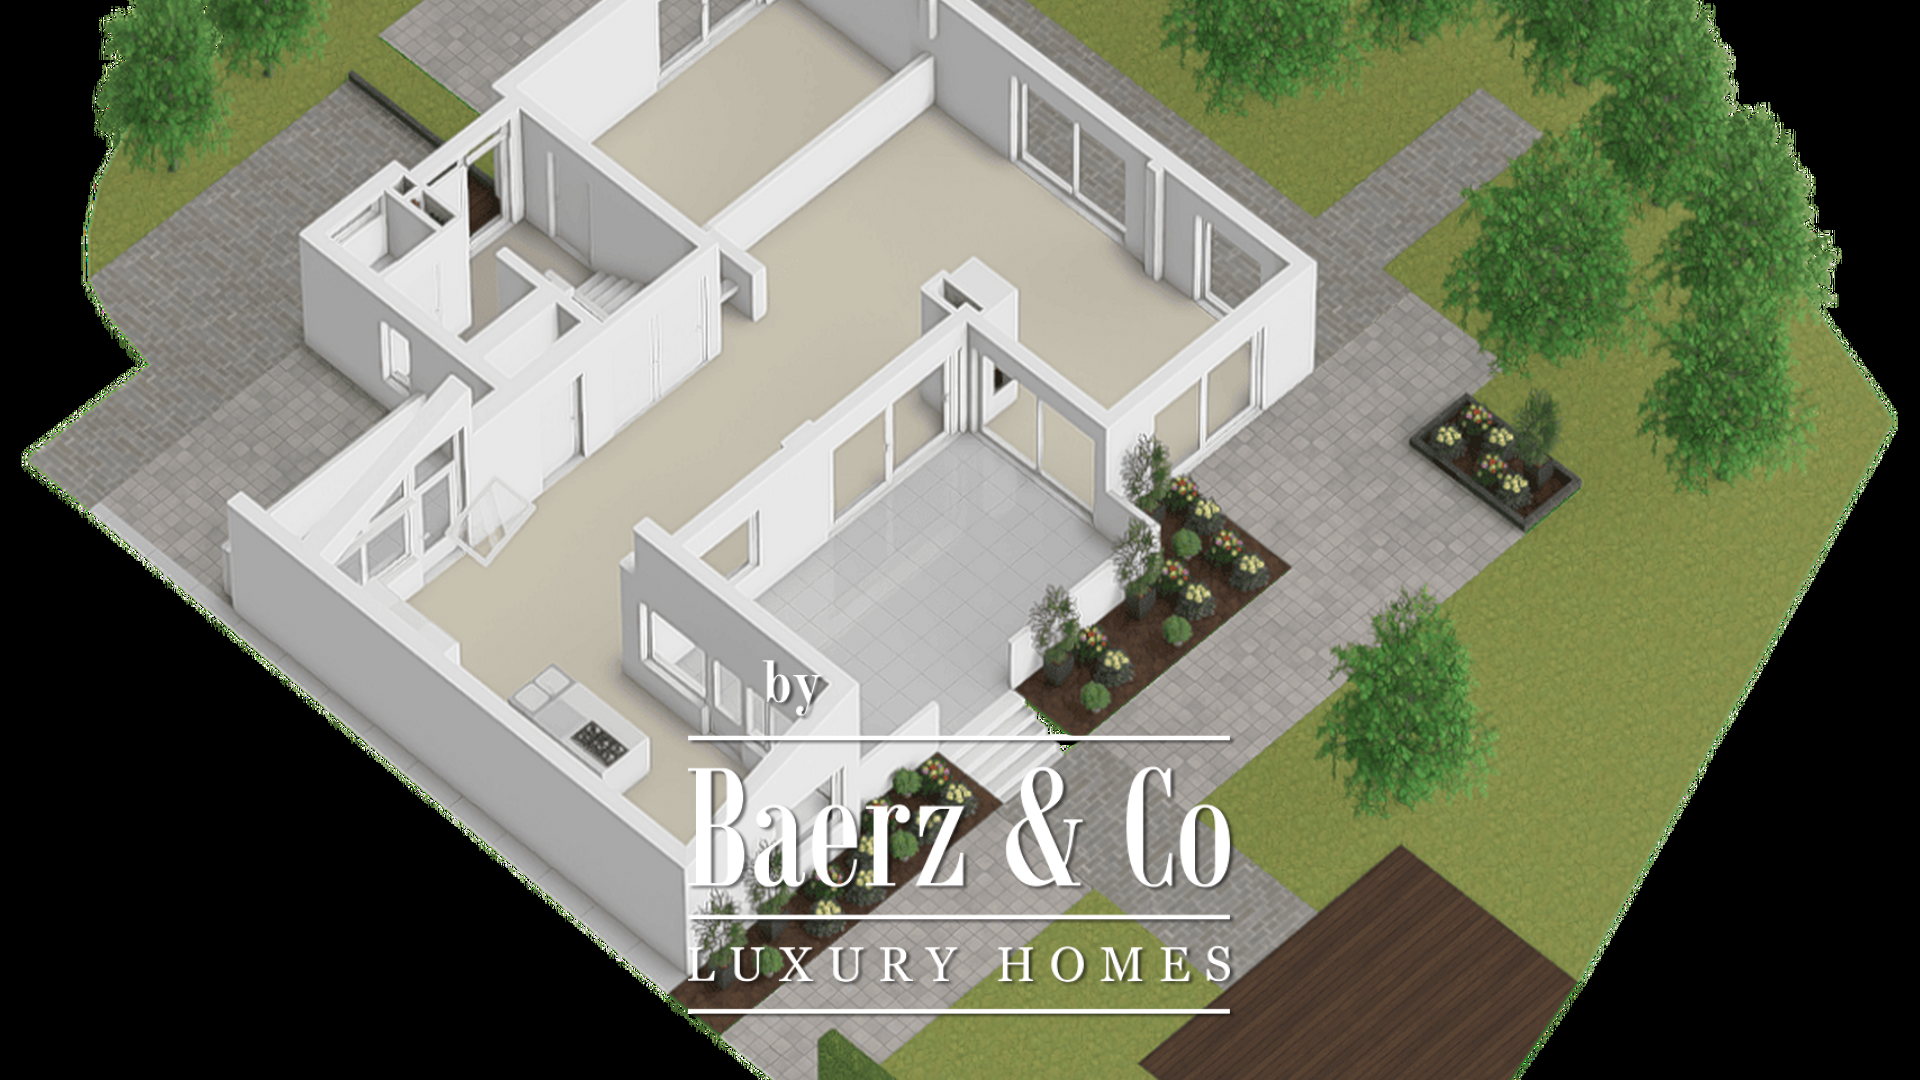
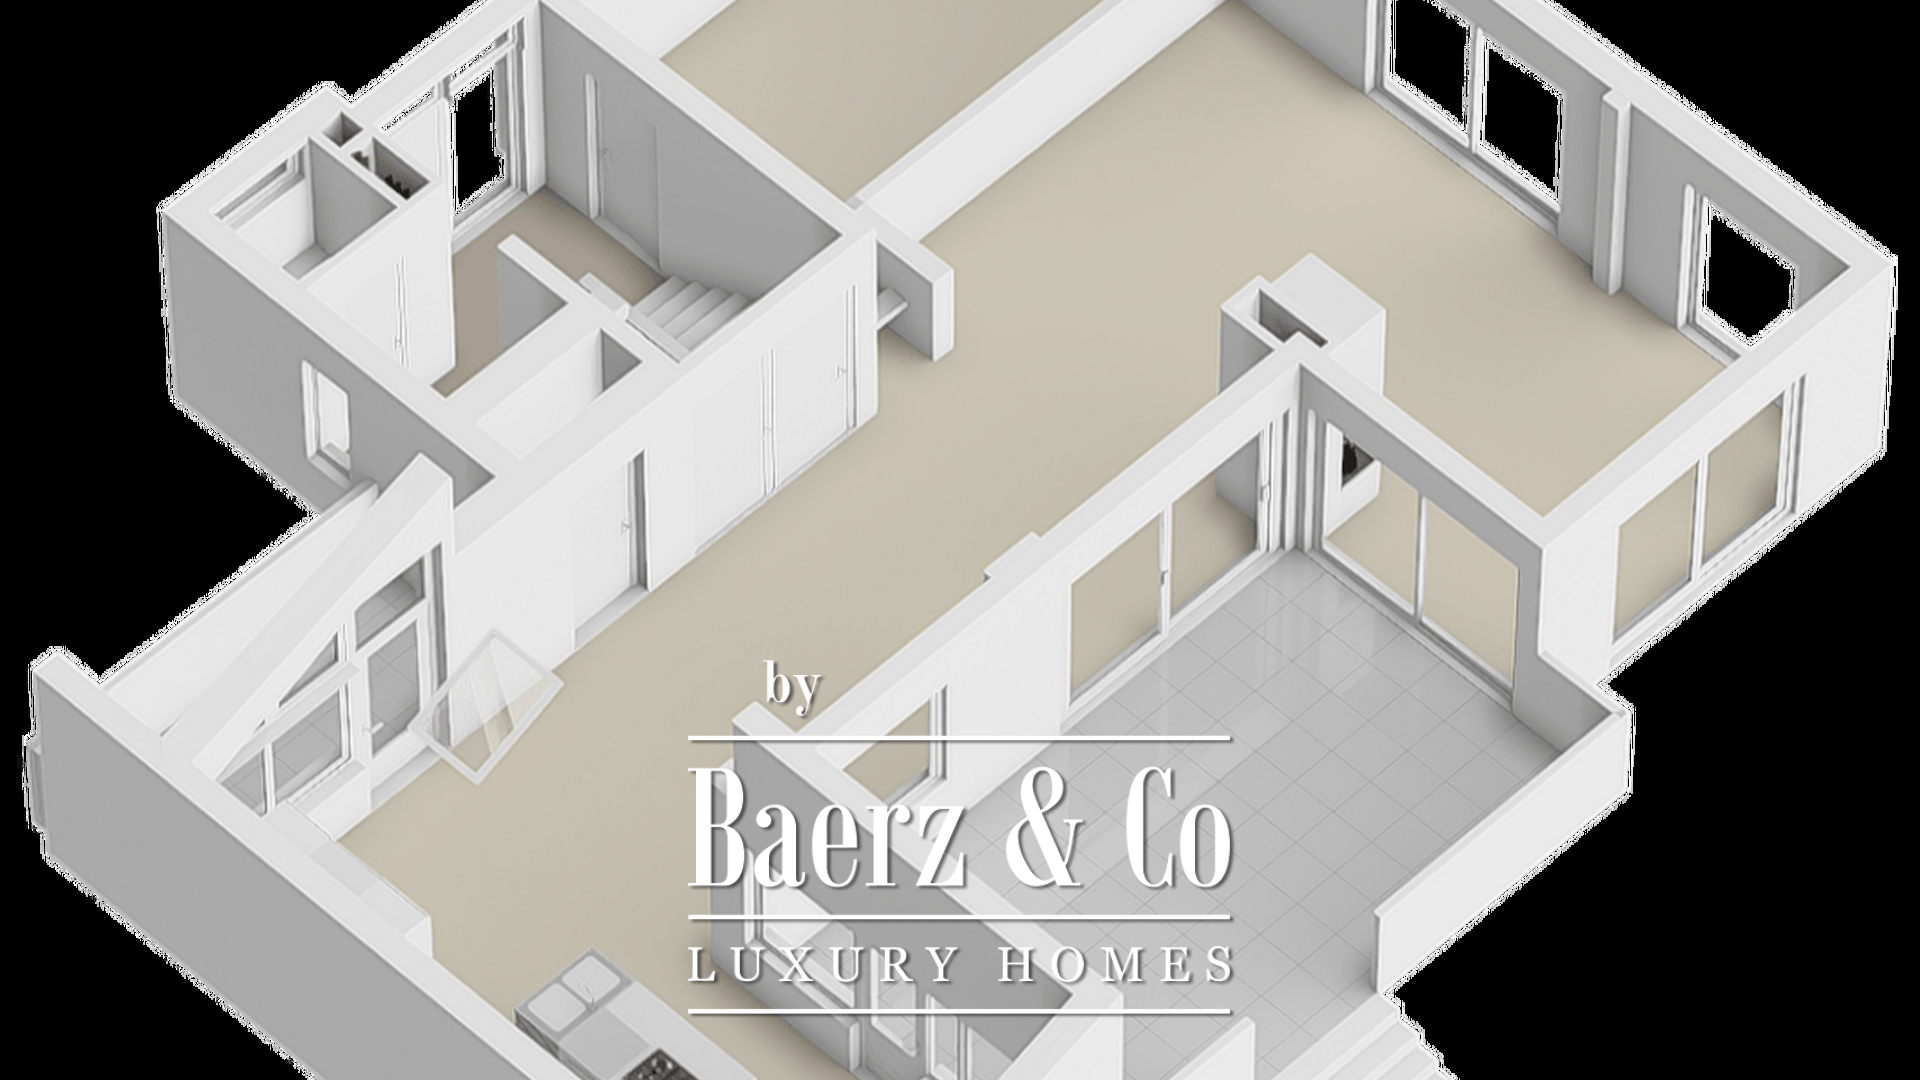
Through the covered entrance, you enter the spacious hall with the meter cupboard, cloakroom, and a modern toilet. Here it immediately becomes clear that the house is built according to a playful split-level architecture, with the various living floors naturally connected. Virtually every room on each level provides access to the green garden or a terrace, allowing indoors and outdoors to blend seamlessly.
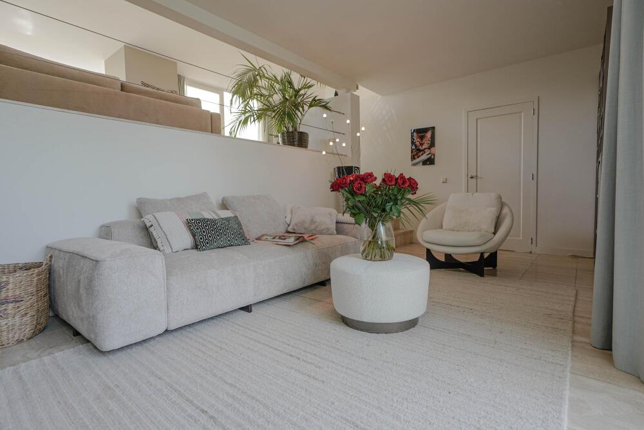
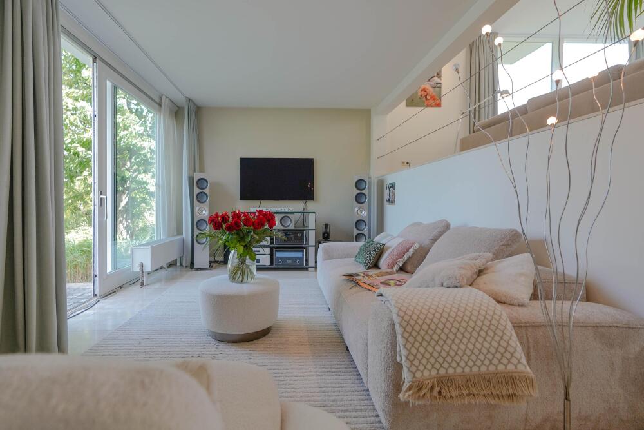
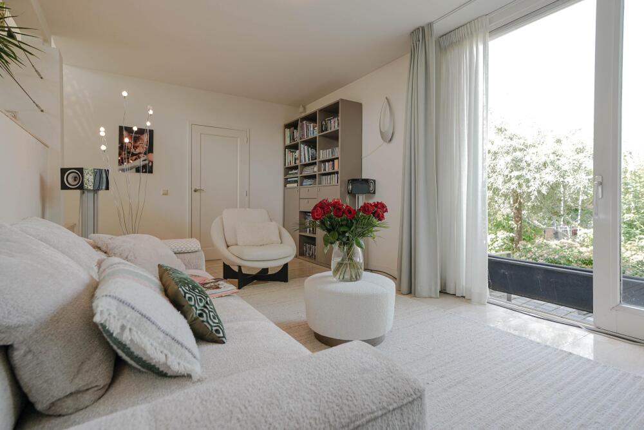
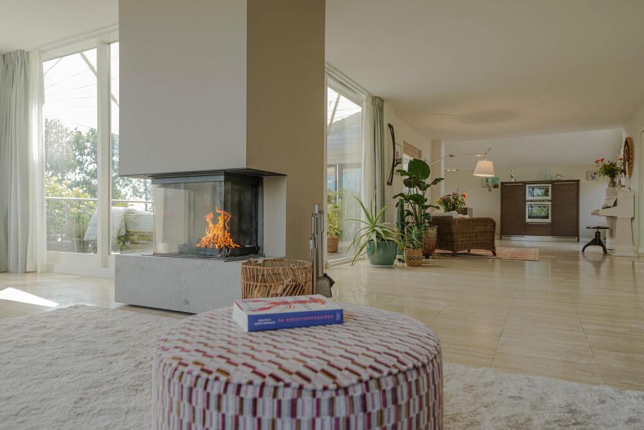
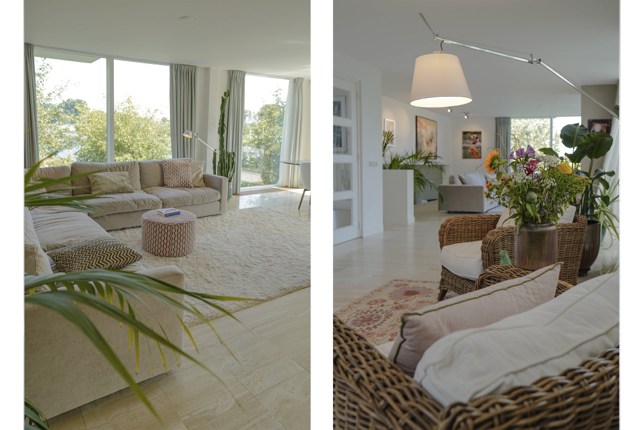
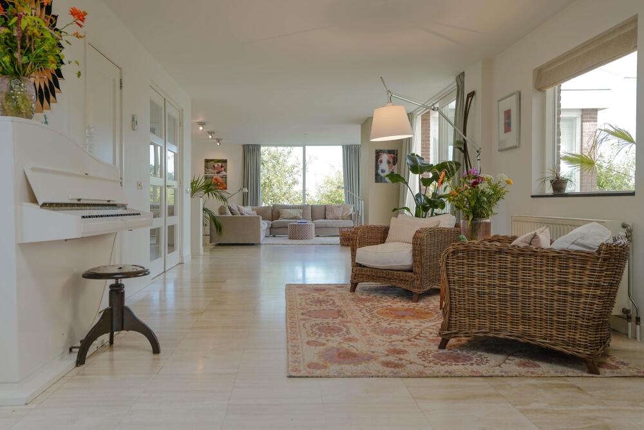
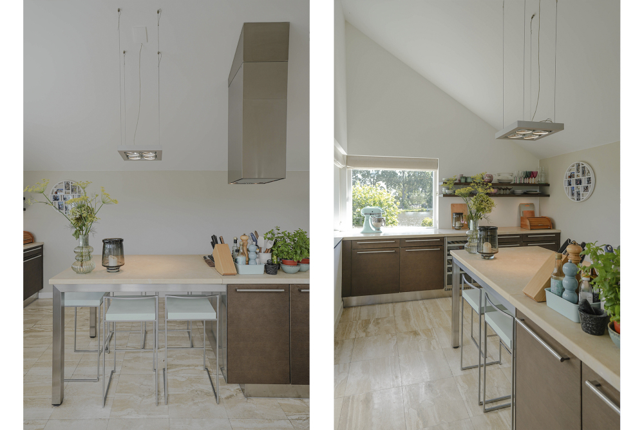
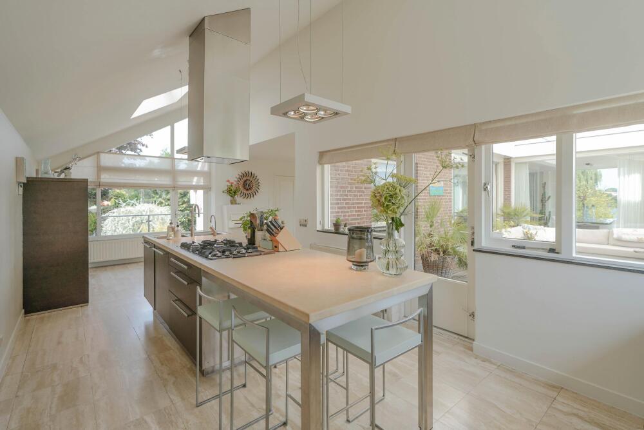
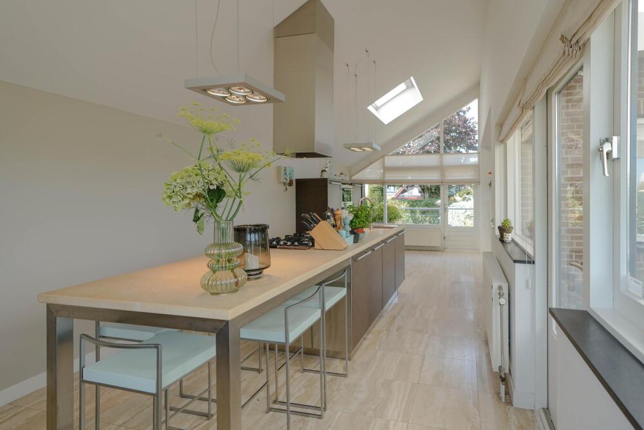
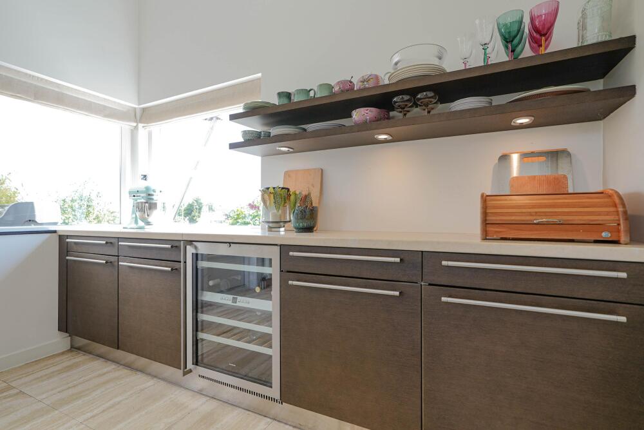
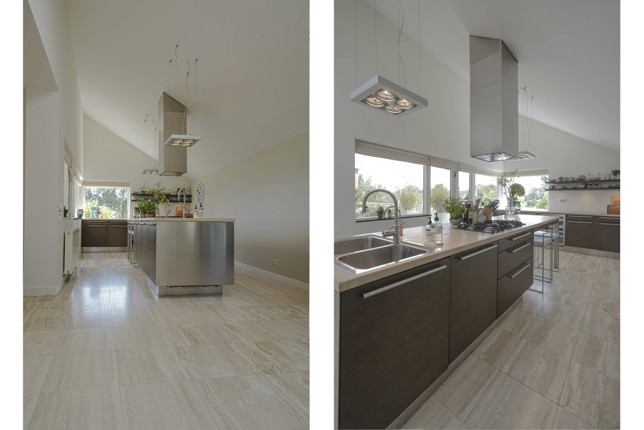
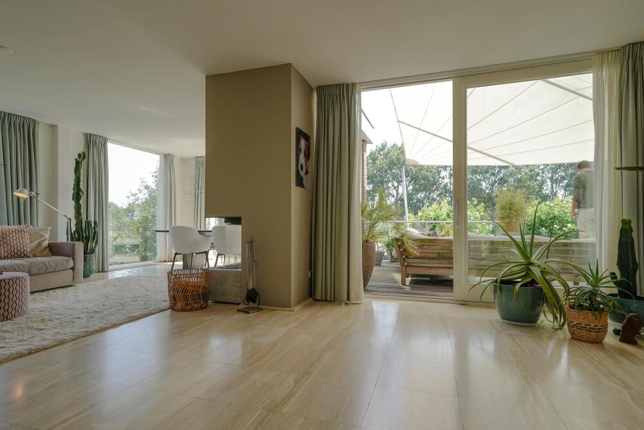
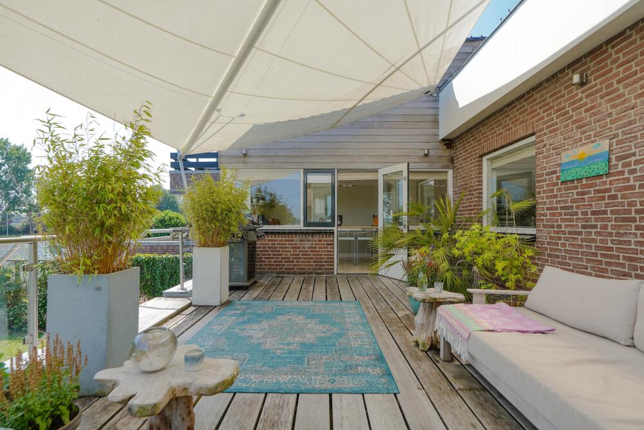
The central living floor undoubtedly forms the heart of the house. Here you will find the spacious living room and the large kitchen-diner with a cooking island. The lower part of the split-level living room currently serves as a media room. The entire living floor features an original travertine floor. Thanks to the large windows, daylight floods in and there are views of the garden and water from almost every angle. The living room offers ample space for multiple seating areas and is openly connected to the kitchen-diner. Multiple doors from the kitchen and living room provide access to the spacious terrace. The different levels give the house a playful character without compromising the sense of space.
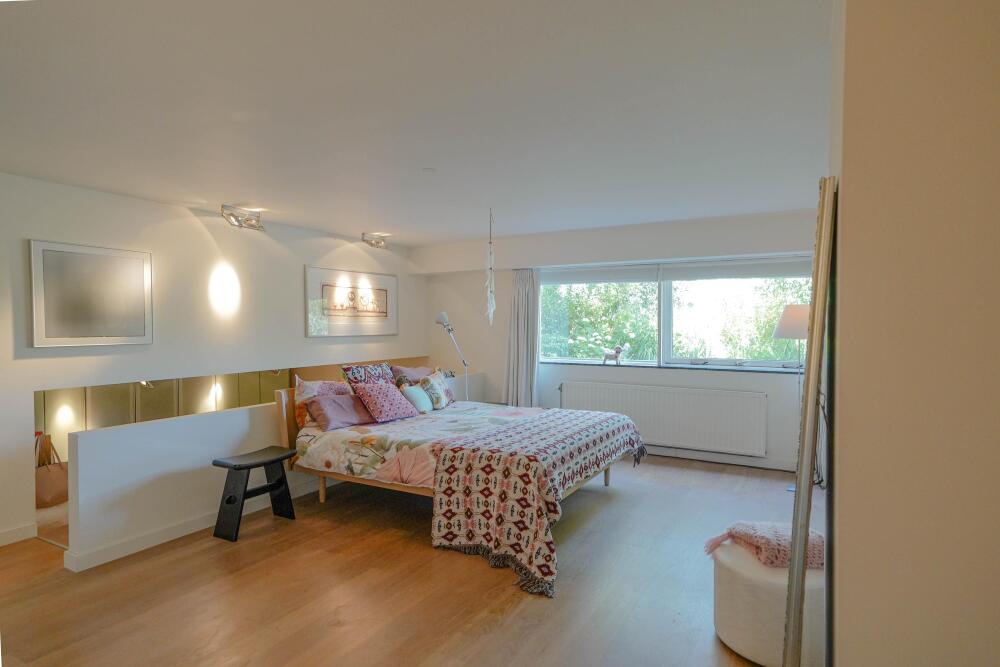
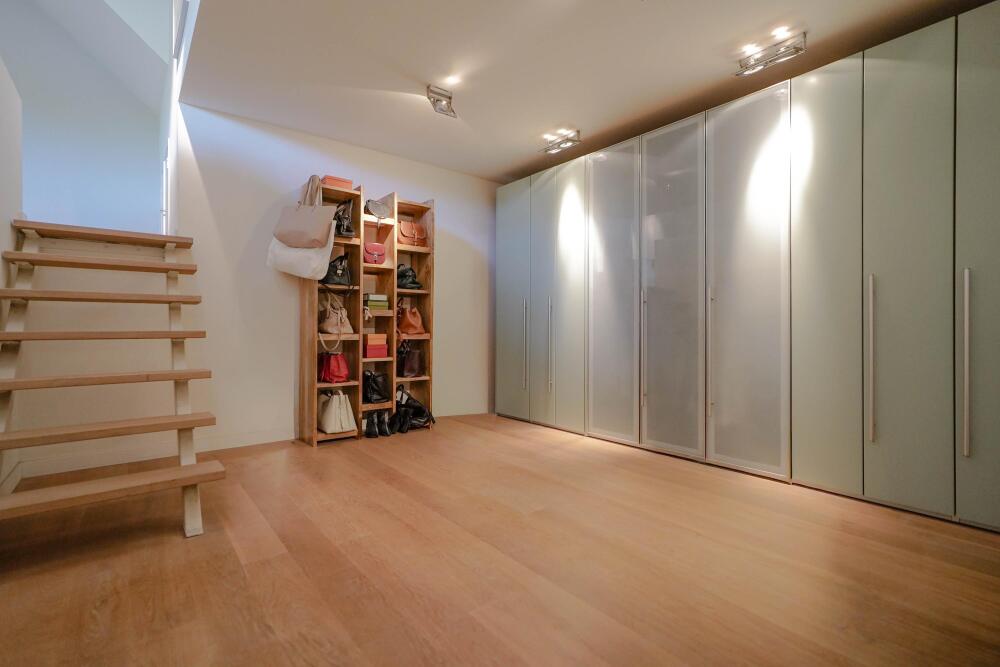
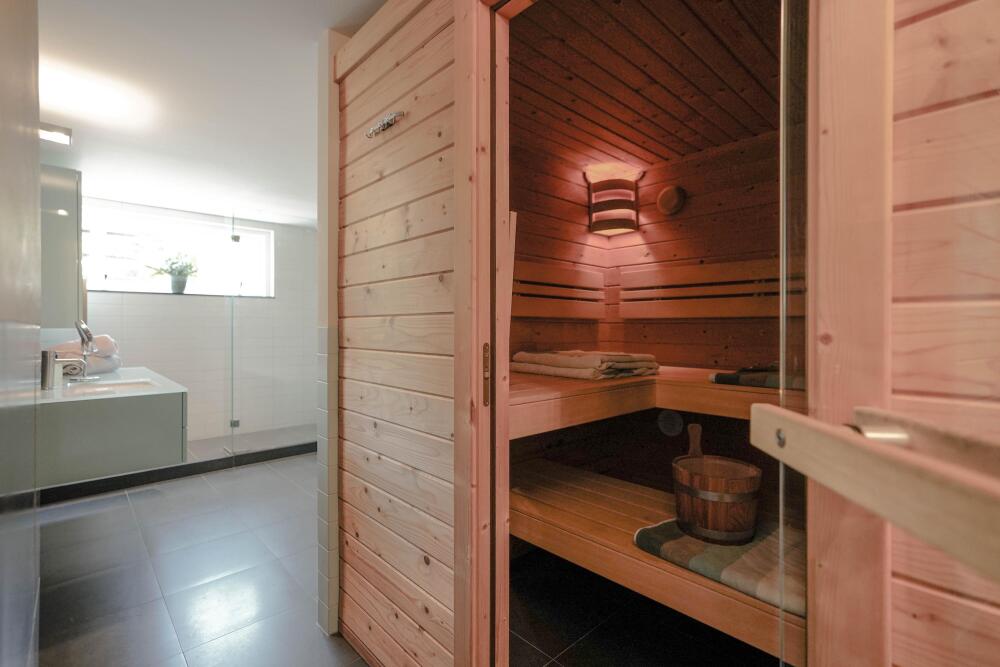
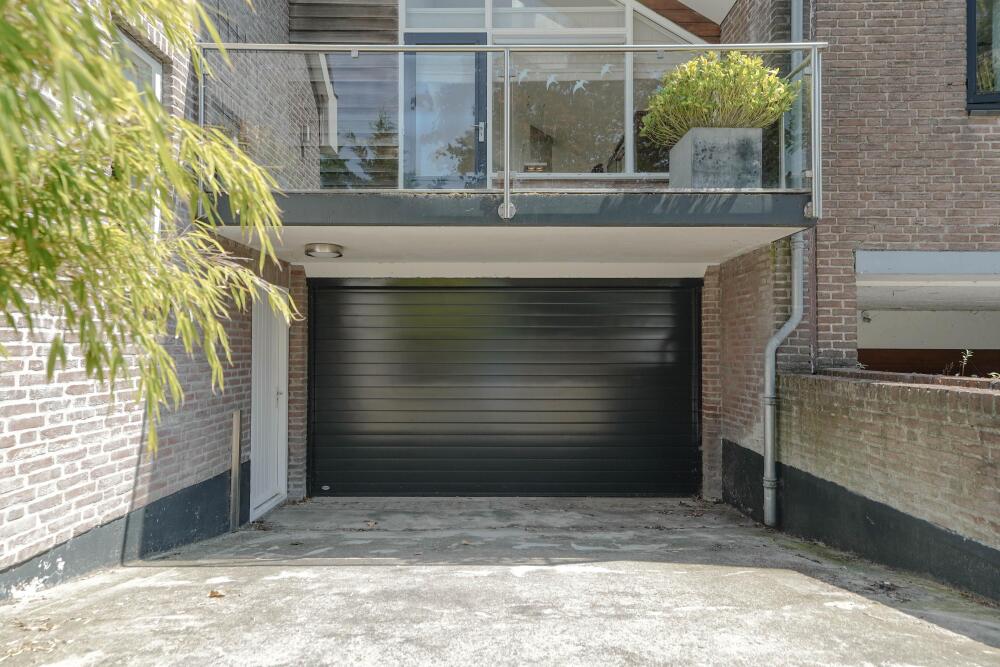
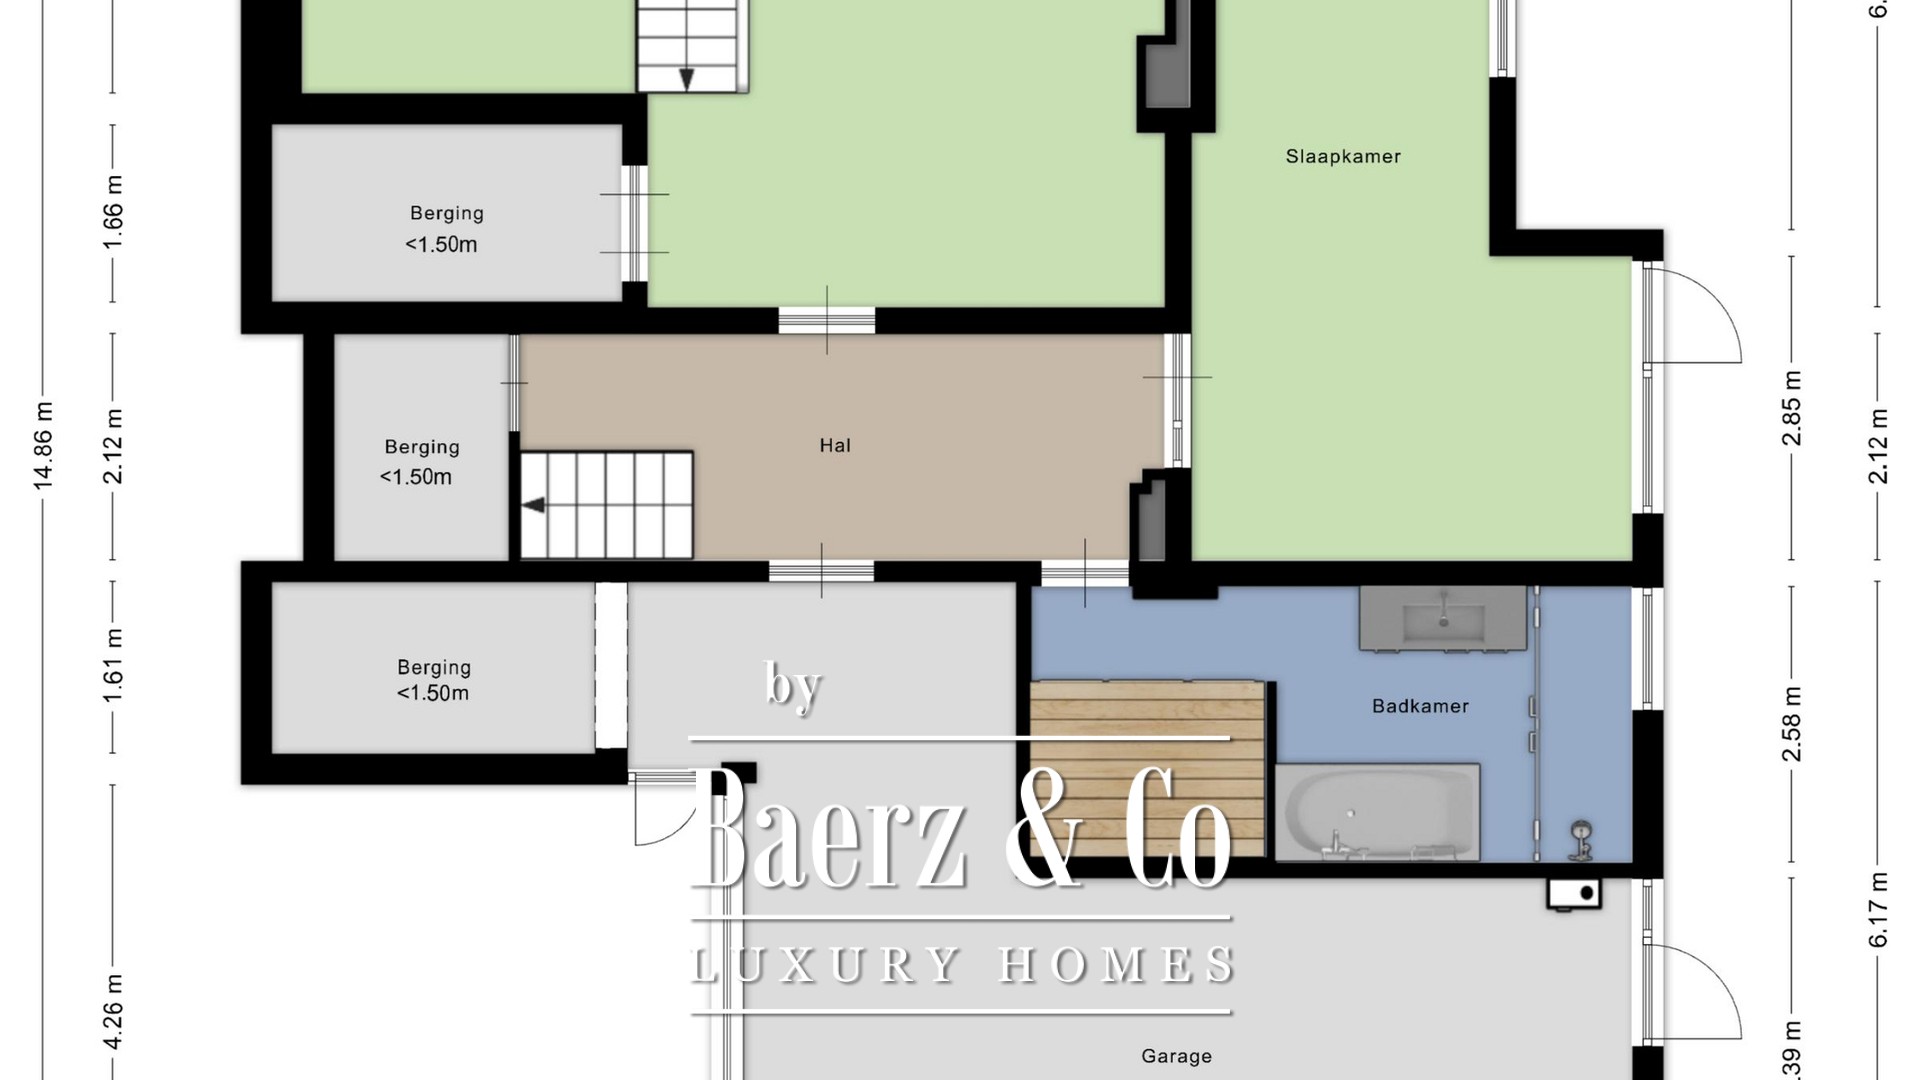
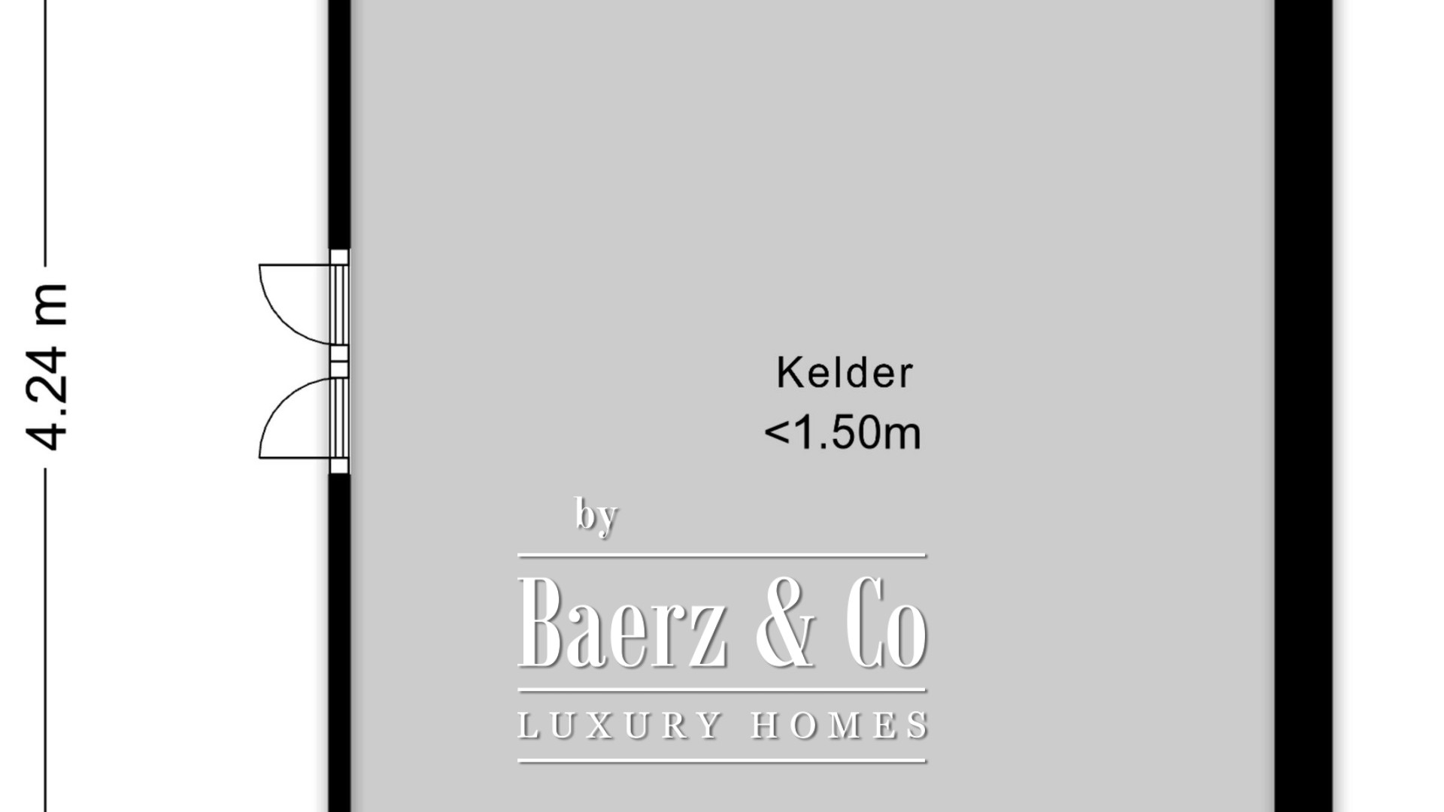
From the hall, a staircase leads to the lower floor, which is fully fitted with oak parquet floors. Here you will find two spacious bedrooms, one of which is split-level with a lower-lying, generous dressing room and access to a large closed storage area. This floor also contains a bathroom with bathtub, washbasin, and sauna, a spacious integrated garage, and several practical storage rooms.
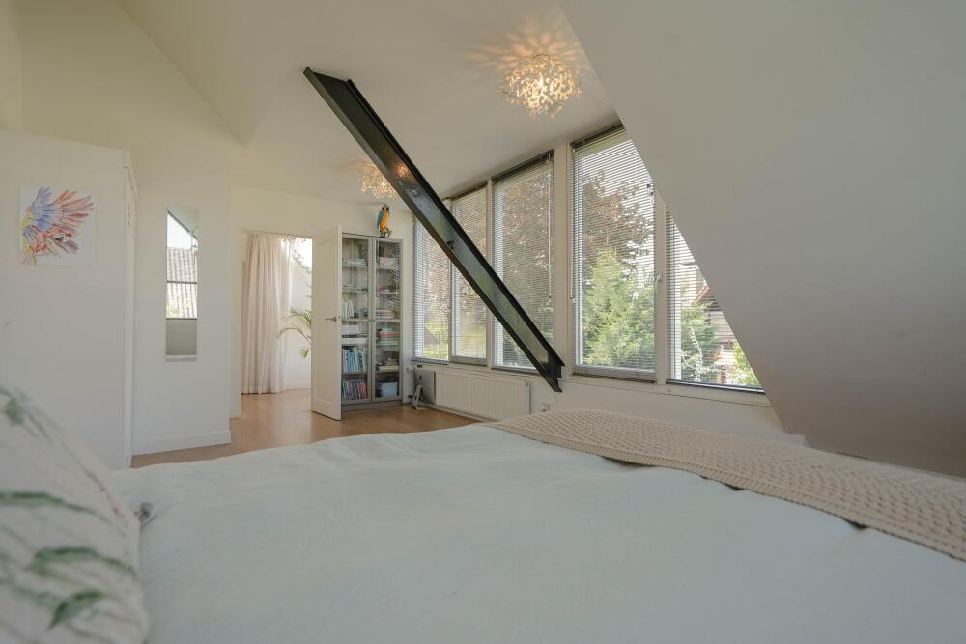
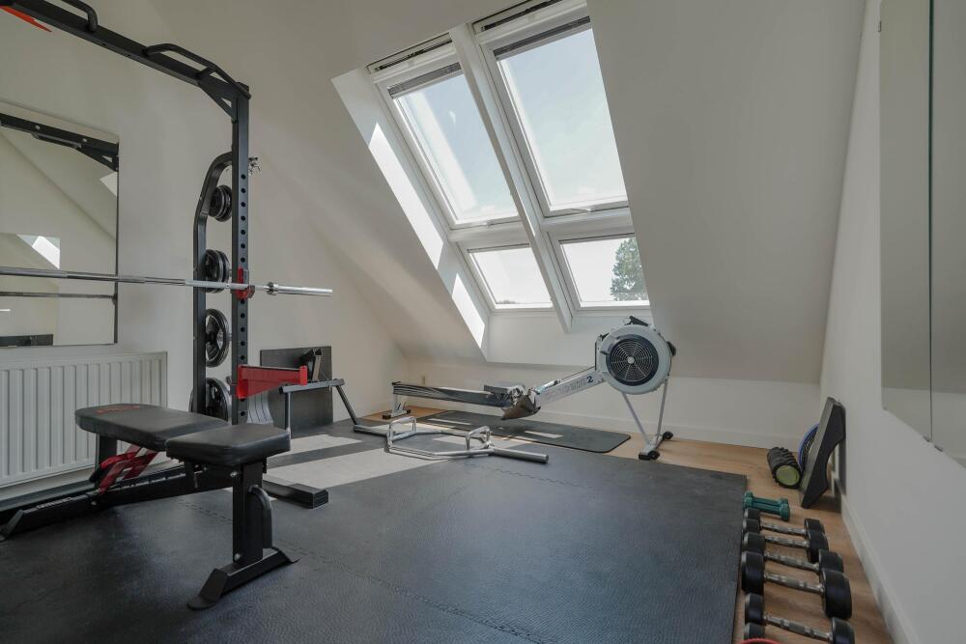
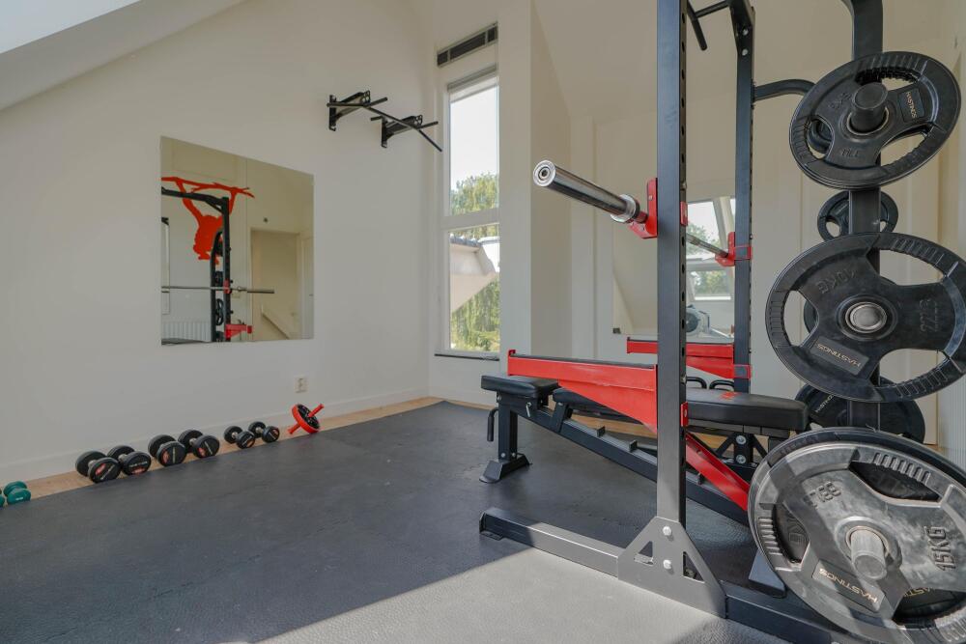
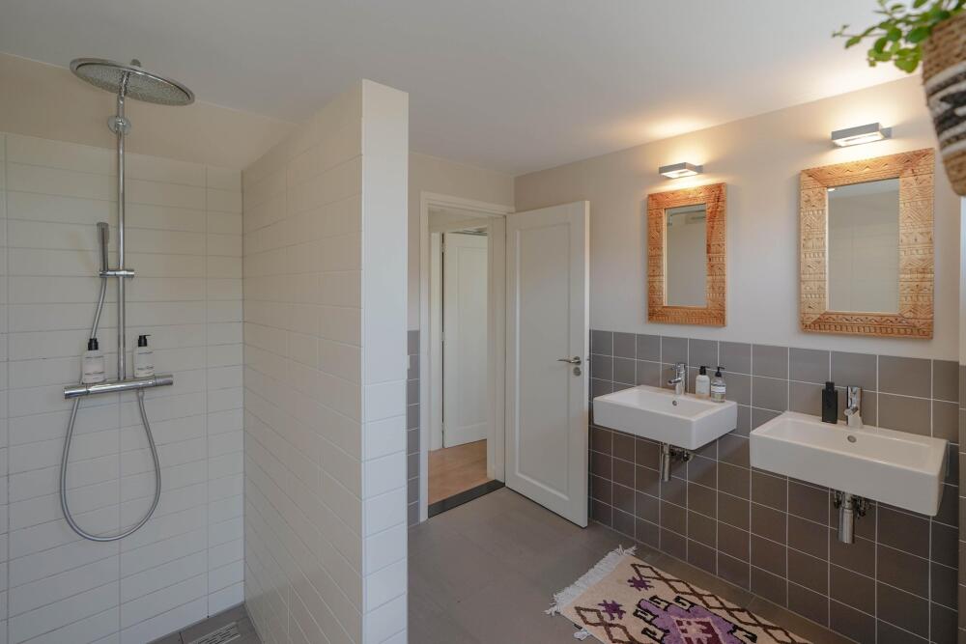
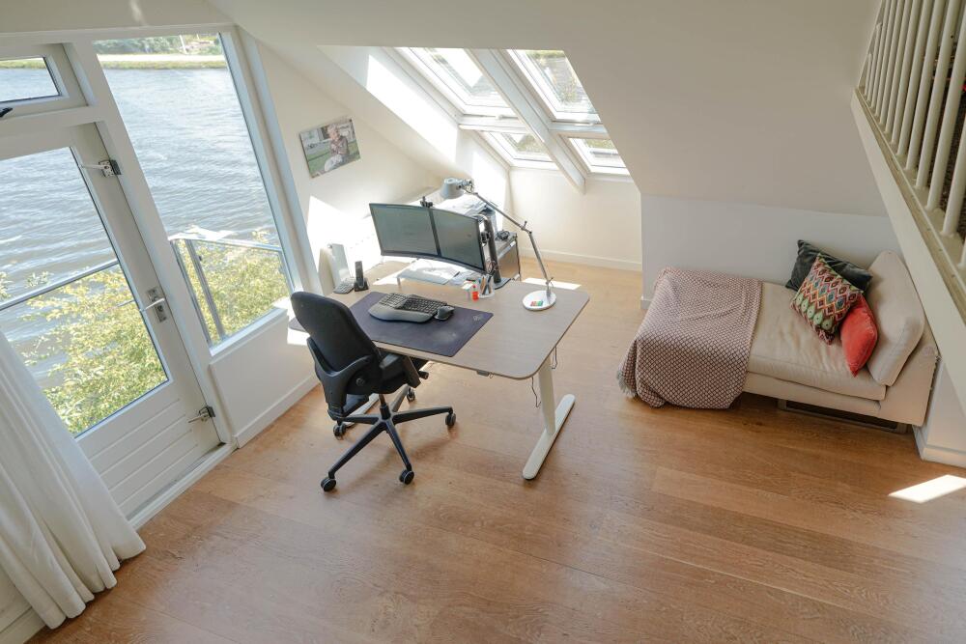
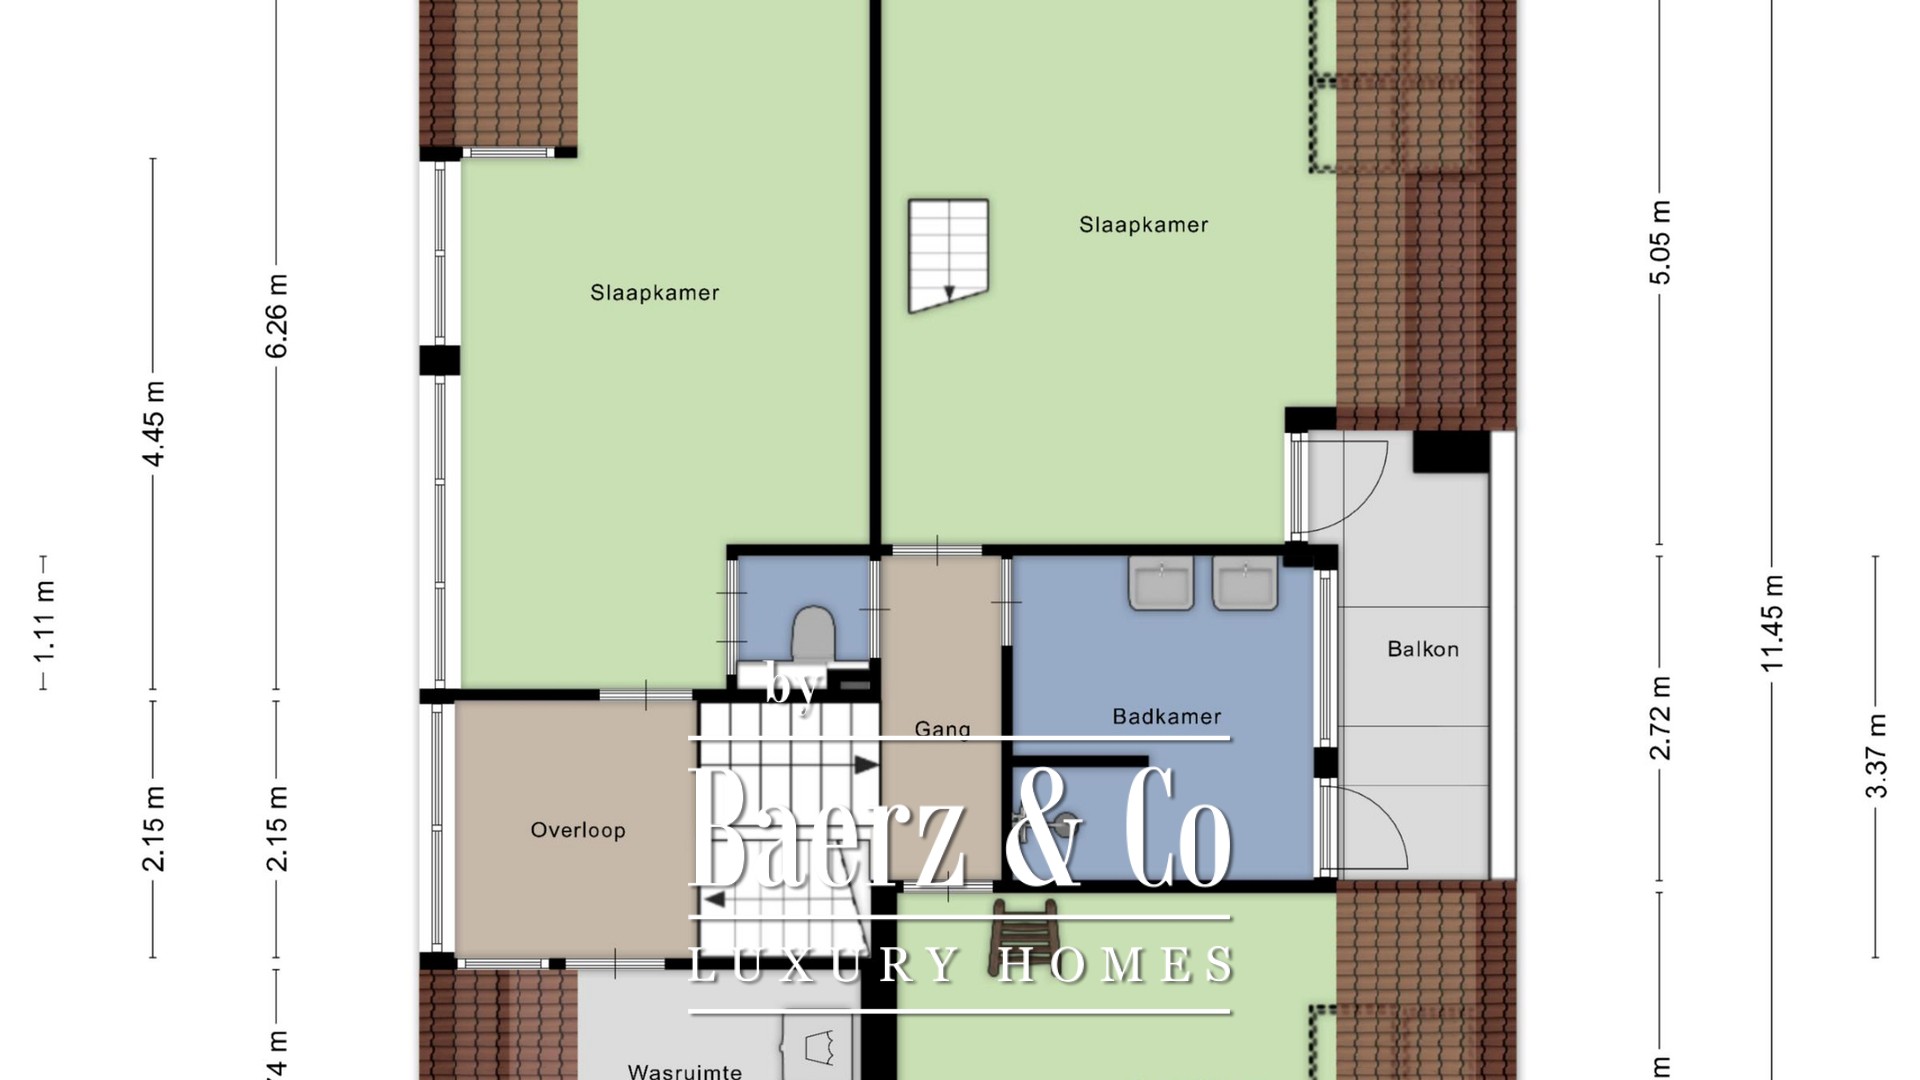
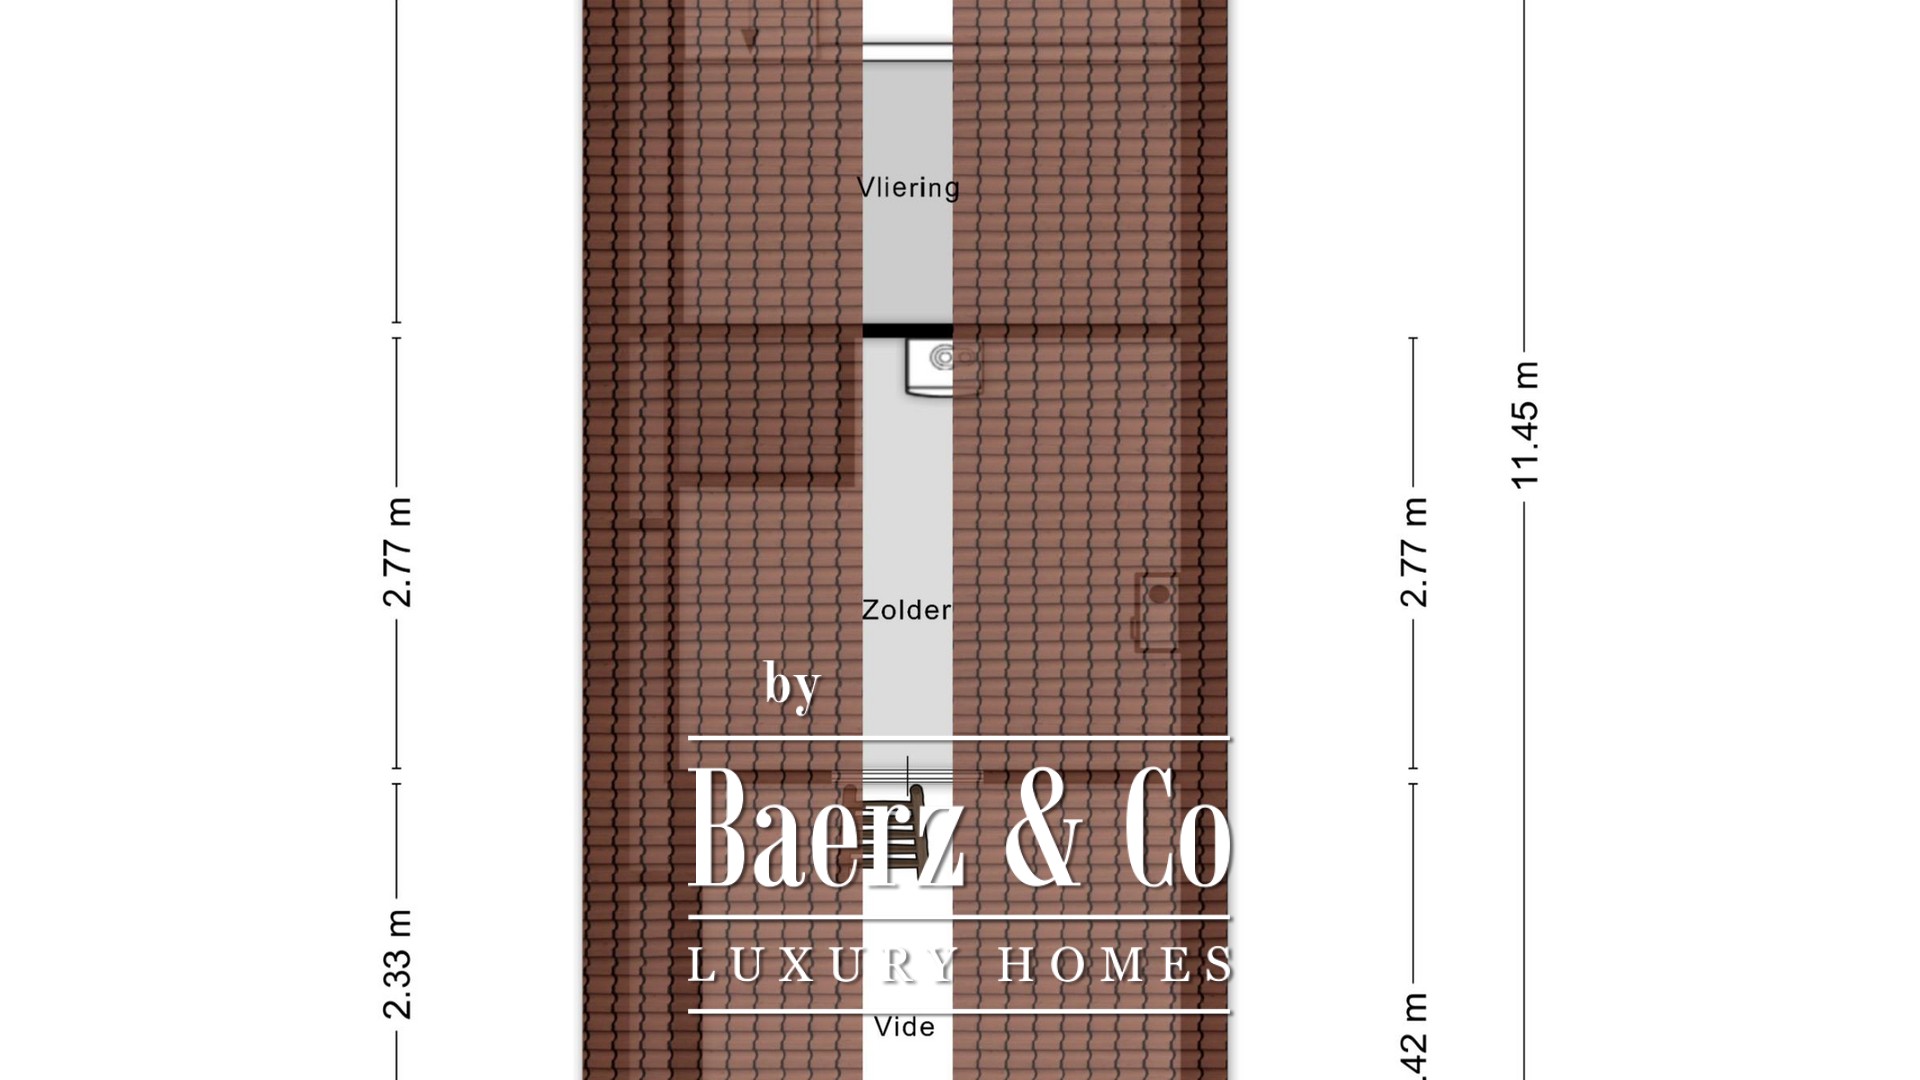
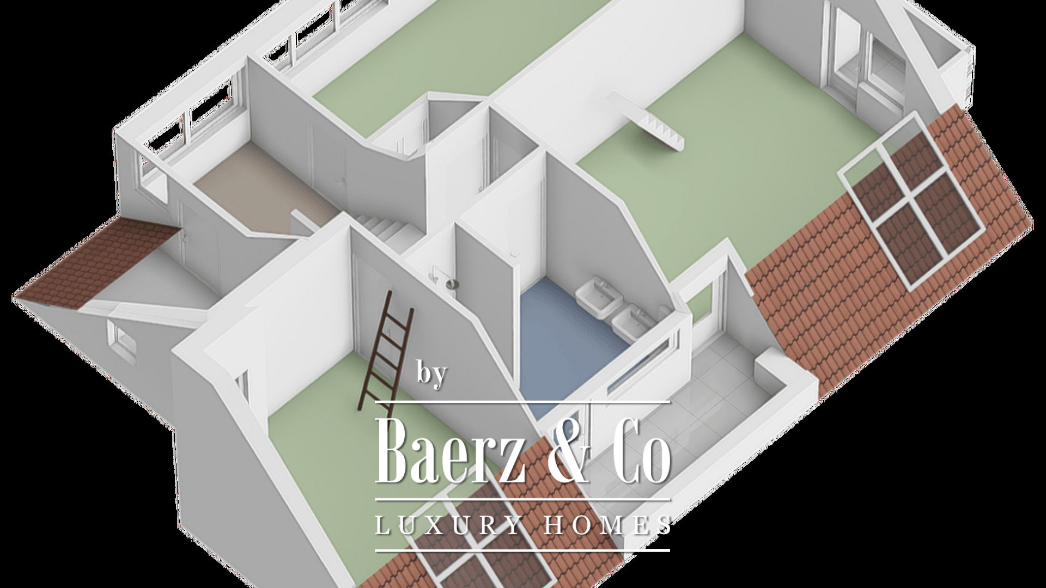
The upper living floor is also arranged on split levels and features oak parquet floors. On the first level, there is a spacious bedroom with a large dormer window overlooking the inner harbor and a practical laundry room. The second level has two spacious bedrooms, a second bathroom with shower and double washbasin unit with access to a balcony, and a separate toilet. One of the bedrooms has two balconies with a beautiful view towards the Zijl and a mezzanine with ample attic storage. The second bedroom, currently used as a fitness room, contains the access hatch to the central heating space.
PARTICULARS
• Living area approximately 306 m²
• Plot of 587 m² with beautifully landscaped garden and multiple terraces
• Energy label C
• Integrated garage, basement, and ample storage space
• Excellently maintained, construction inspection report available
• Completely renovated in 2007 and 2008, with only the supporting structure retained
• Eighteen solar panels, installed in 2023
• Luxury custom sun blinds present
• Nefit Trendline HR combi-boiler from 2023, maintained in January 2026
• Roof renewed and insulated in 2008, flat roofs renewed in 2018
• Hardwood window frames with HR++ glazing
• Electrical system completely renewed in 2008, including heavy current for the sauna
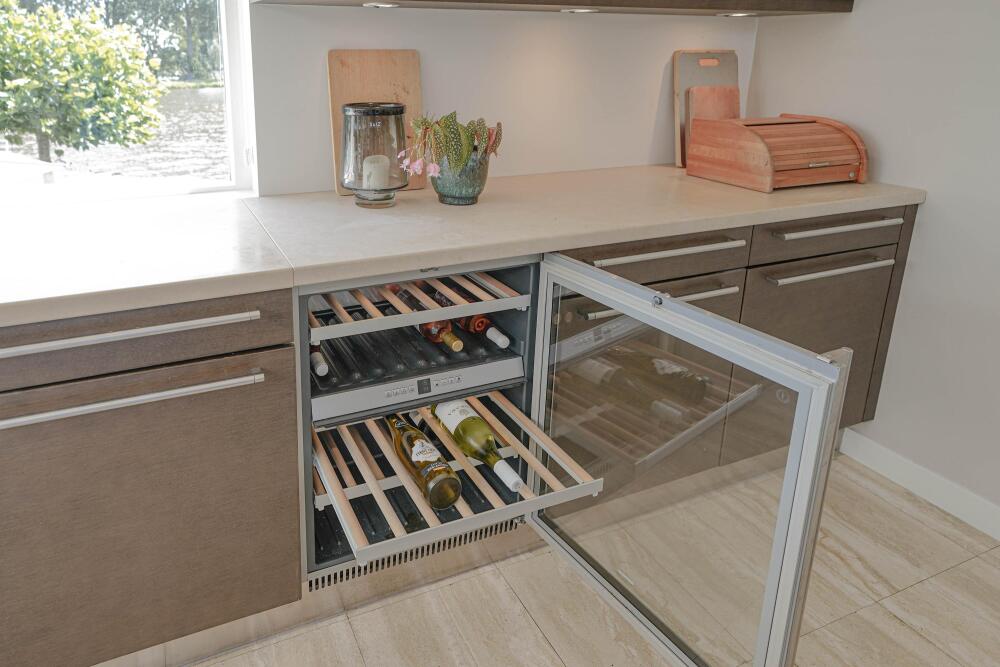
• Bathrooms and kitchen (ArcLinea) renewed in 2008
• Possibility to create a private dock
Leiden offers exceptional heritage, dynamic culture, and curated services, creating an appealing environment for international residents. With refined homes, vibrant academia, and discreet luxury, this canal city delivers a sophisticated lifestyle for a discerning, global community.